




Overview
Description
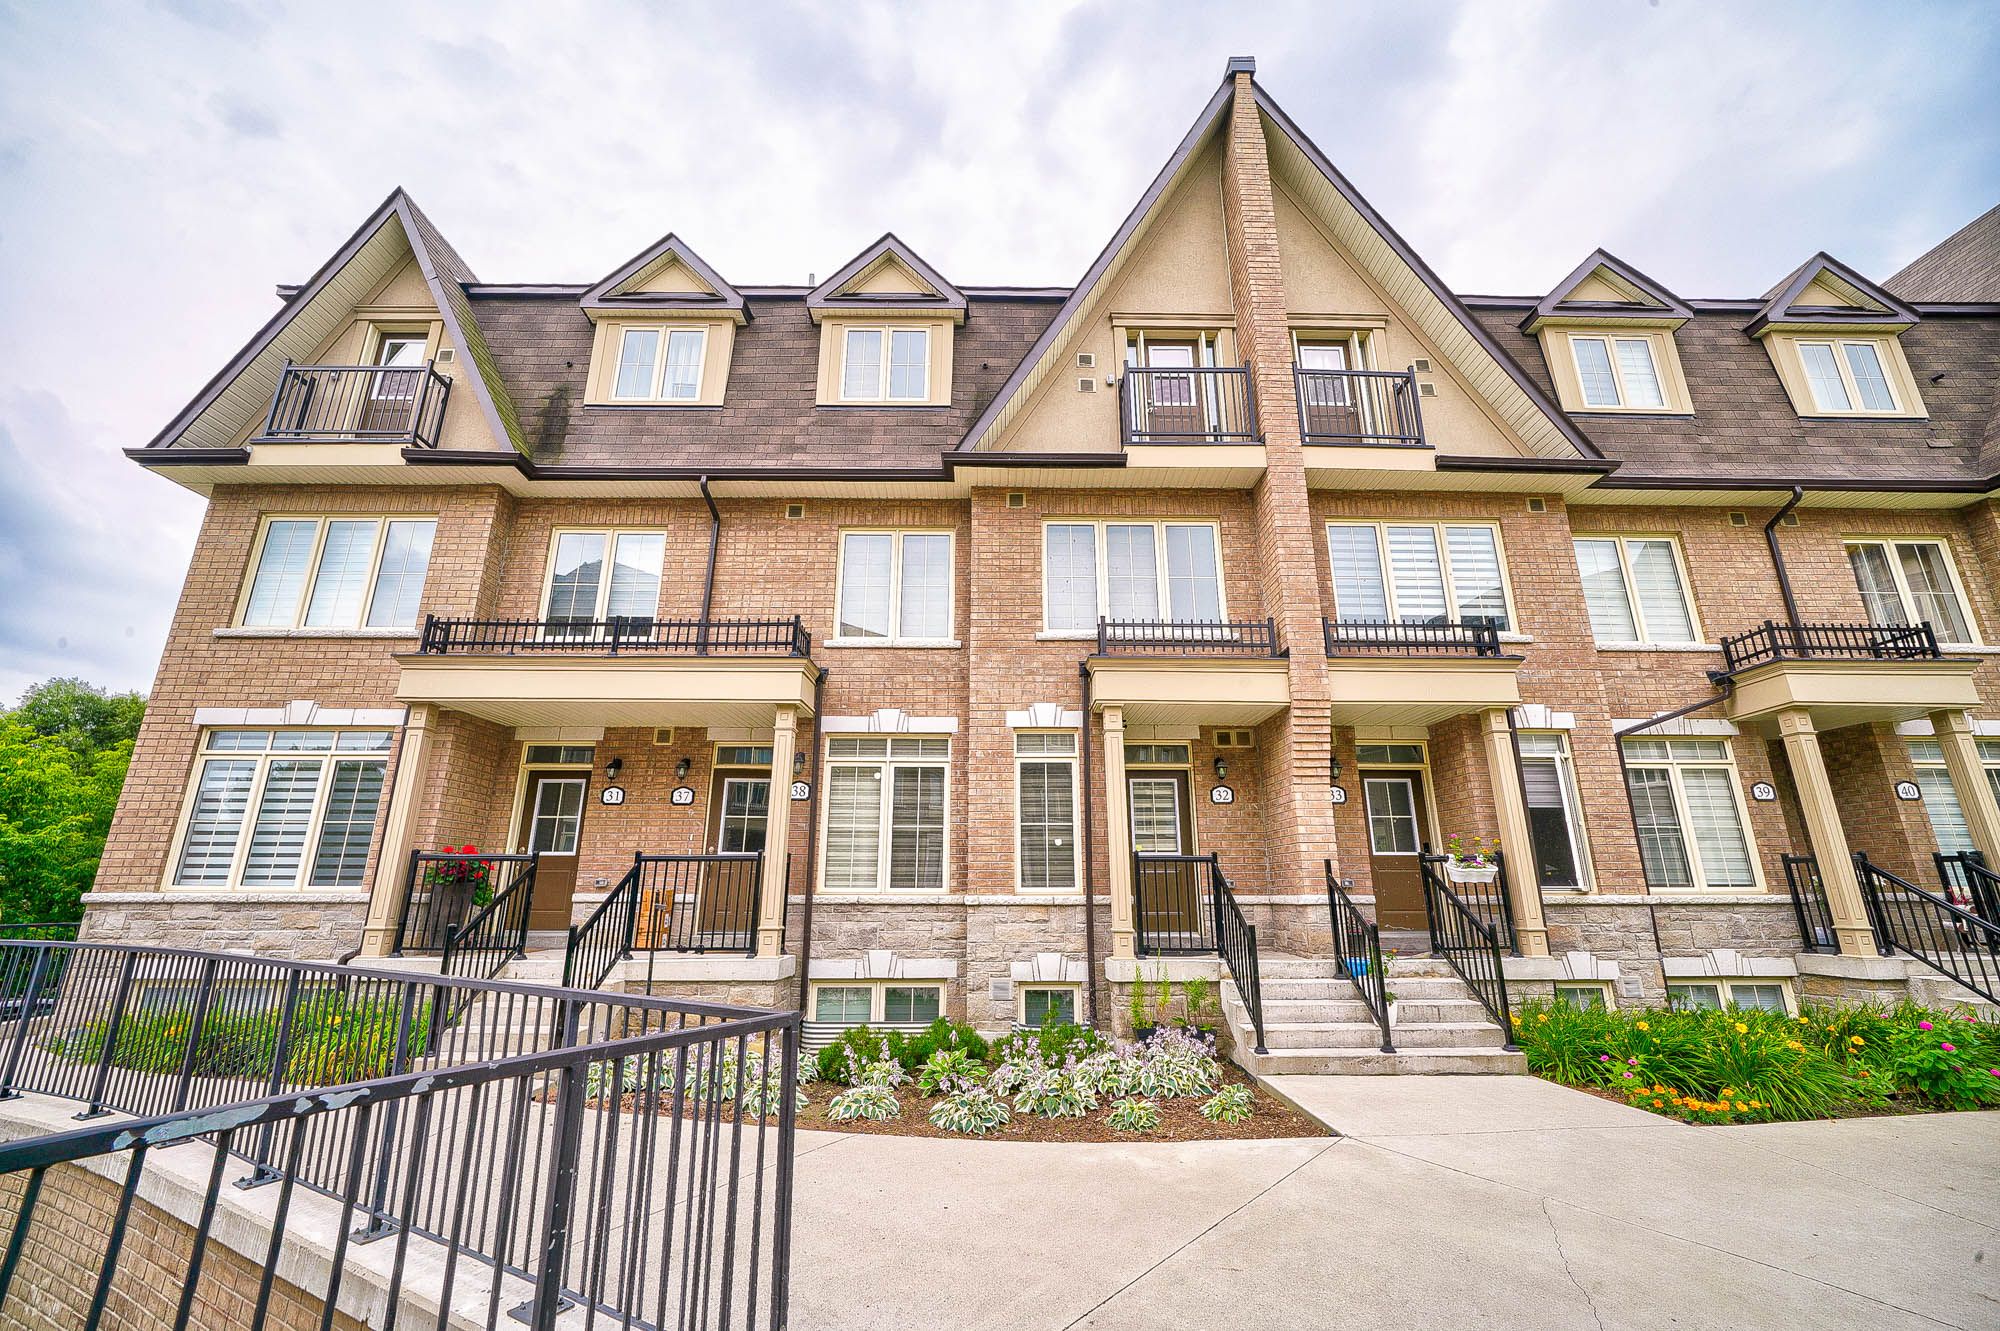
Beautiful Townhome ( Model Ct-12) Located In The Heart Of Vaughan Maple Community! 3 Bedroom Plus Den & 2.5 Bath W/2 Underground Parking ~2,000 Sq Ft ( Excluding Roof Top Terr) Built By Genesis Homes! Modern Kitchen w/granite countertop, stain steel appliances, & Central Island!
Floor to Ceiling Windows on main floor! East Facing W/Lot Of Sunlight! Huge Family Room at lower level walk-out to backyard backing to RAVINE!
Direct access to underground parking! Rooftop private garden w/unobstructed view! Close To Vaughan Mills, Restaurants, Maple H.S., Maple Creek P.S., Cortellucci Vaughan Hospital, The Home Depot, Walmart Supercenter, Longo's Maple, Canadian Tire, Park, YRT, Hwy 400, Hwy 407, & Wonderland!. *** SHORT TERM LEASE AVALIABLE ***
Address
Interior
- BasementFinished with Walk-Out
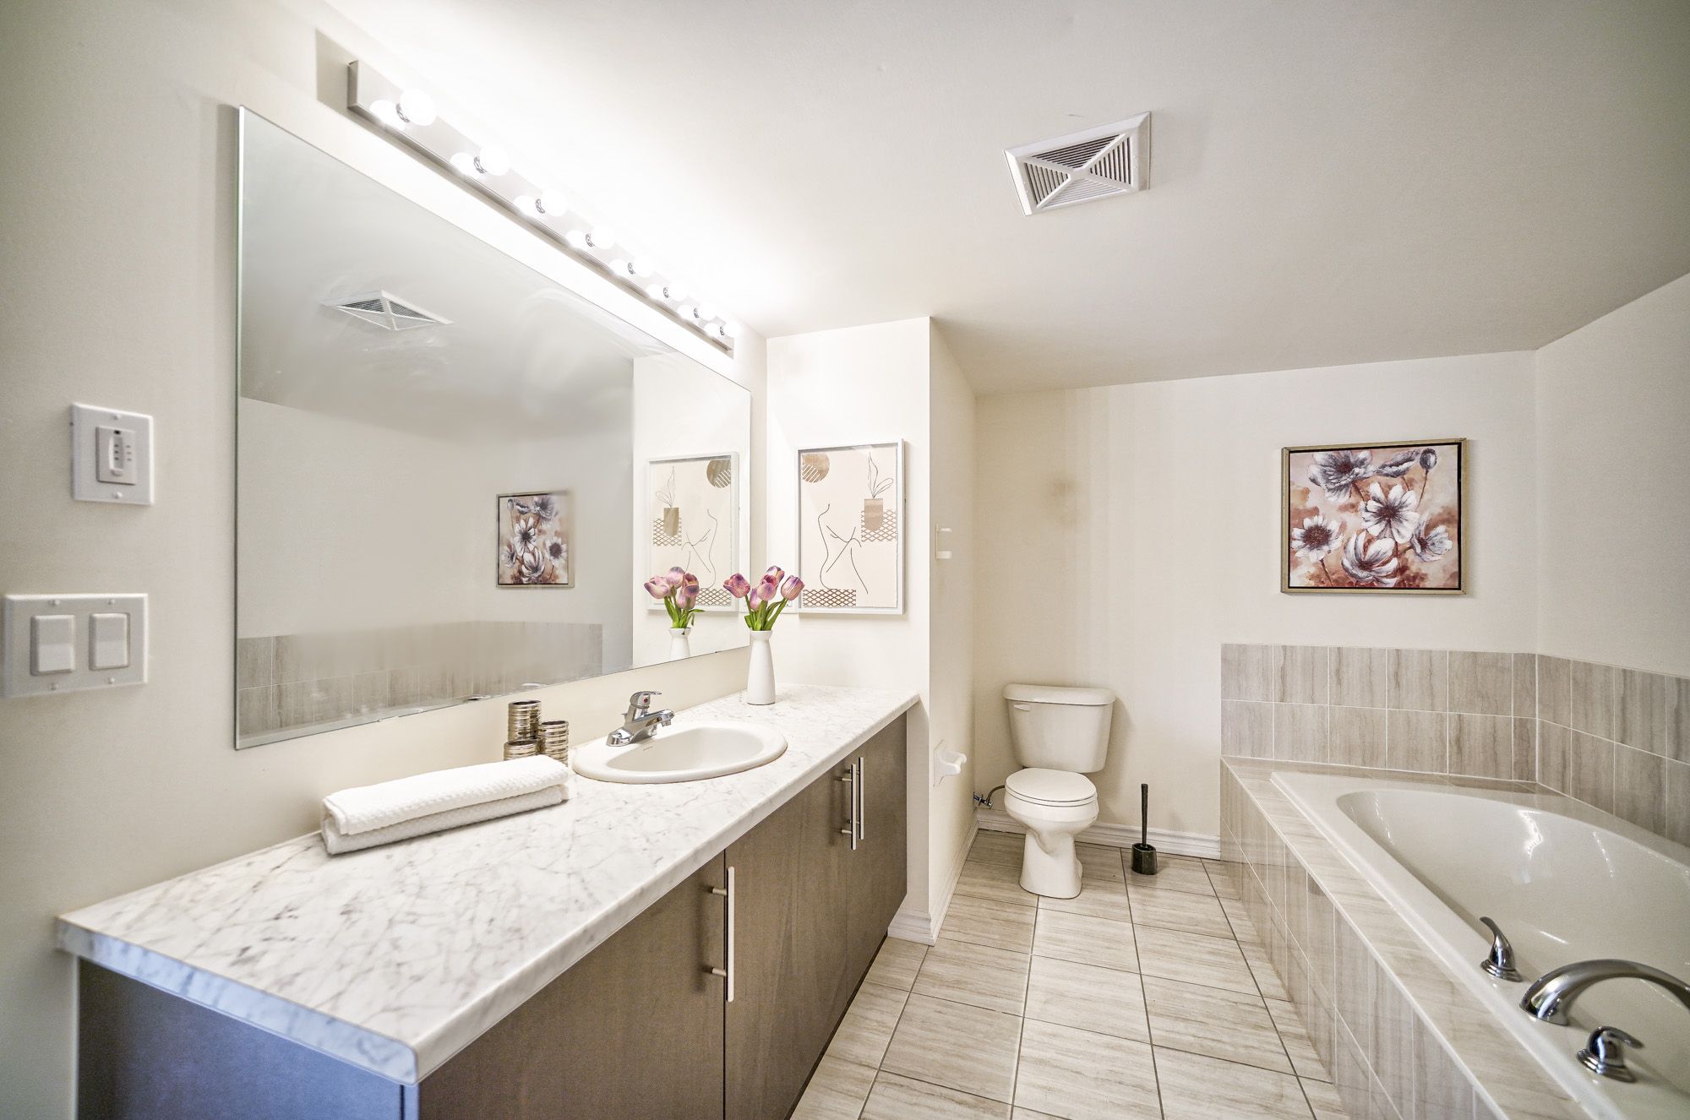
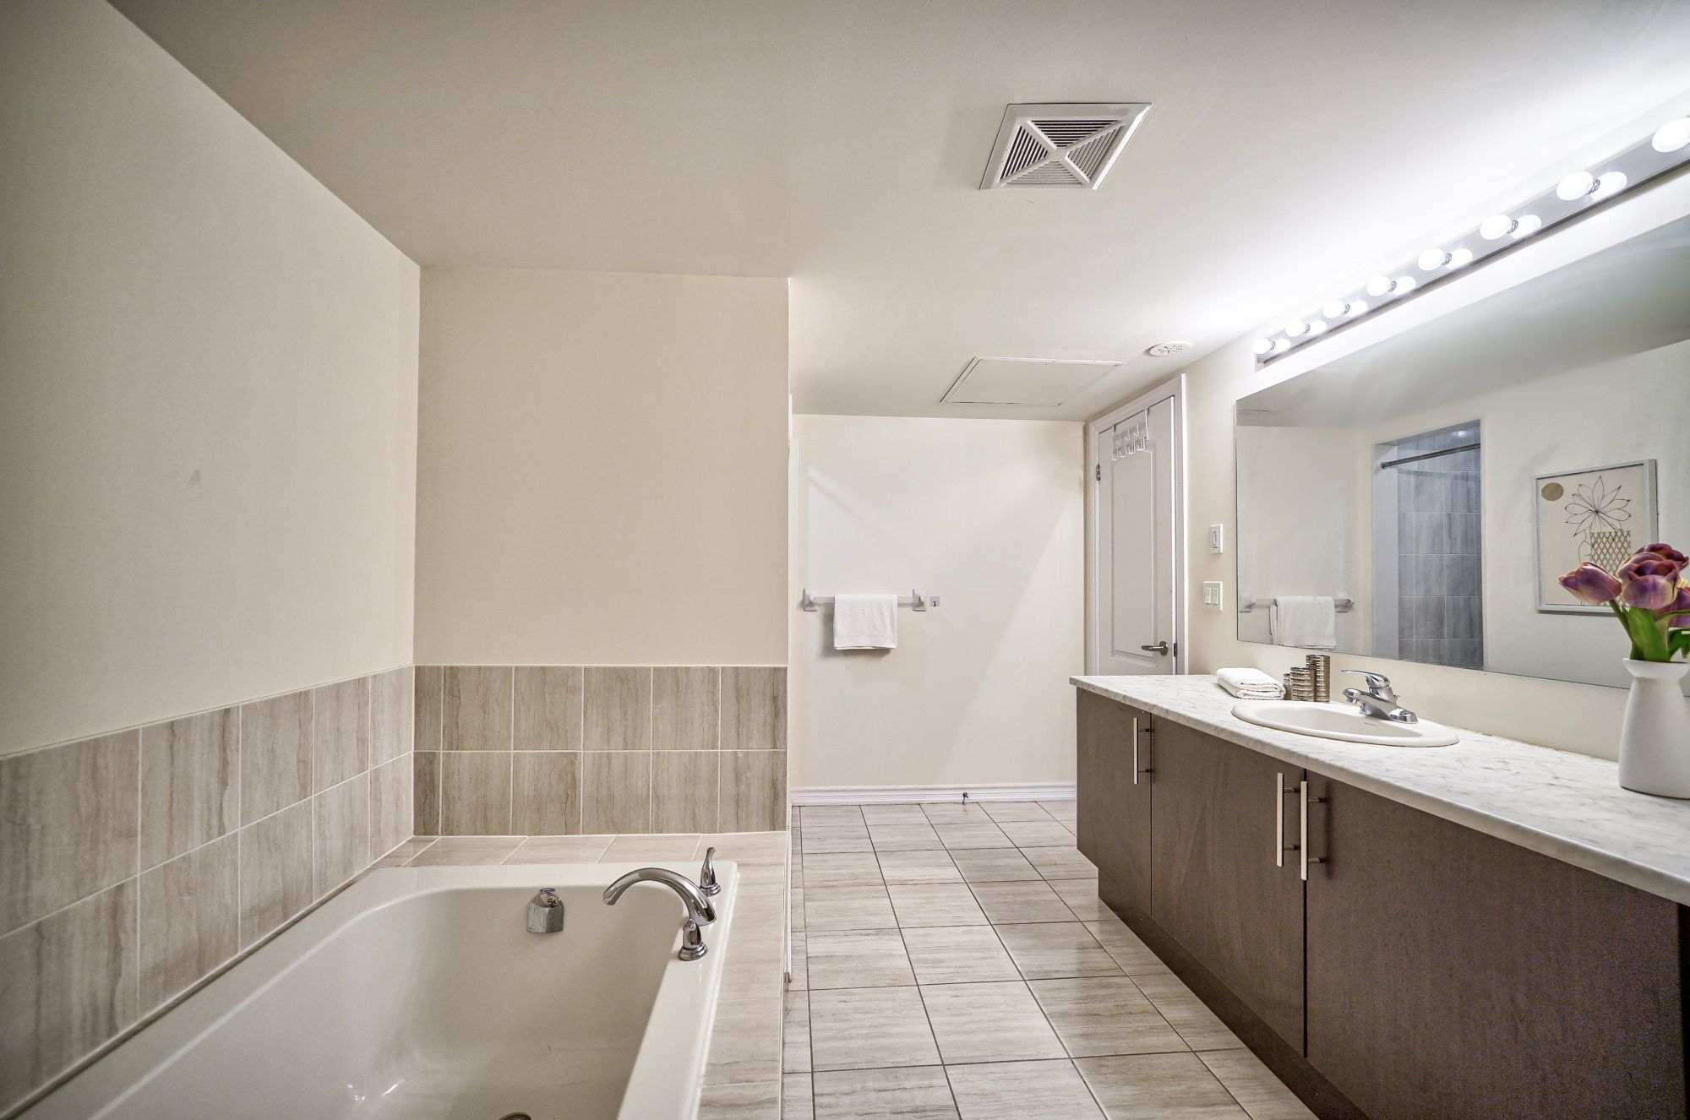
- Bathrooms Total Integer3
- Bedrooms Total4
- CoolingCentral Air
- CoolingYes
- FurnishedUnfurnished
- HeatingYes
- Interior FeaturesCarpet Free, Rough-In Bath
- Laundry FeaturesEnsuite
- Main Level Bathrooms0
- Main Level Bedrooms0
- Rooms Total9
- Security FeaturesCarbon Monoxide Detectors, Smoke Detector
Exterior
Structure
- Architectural Style3-Storey
- Construction MaterialsBrick, Stone
- Foundation DetailsConcrete
- Property AttachedYes
Utilities
- SewerSewer
Financial
- Lease Term12 Months
- Parcel Number033303400
- Rent IncludesBuilding Maintenance, Common Elements, Parking
- Tax Book Number192800023085489
Location
Listing Info
- ExclusionsHydro, Heat, Water & Sewage, Hot Water Heater Rental, WIFI & Cable
- Expiration DateMarch 31, 2027
- InclusionsAll Existing: S/S Fridge, S/S Stove, S/S Dishwasher, S/S Kitchen Exhaust Fan, Stack Washer & Dryer, Electrical Light Fixture, & Gas Furnace, Central Air Conditioning. ( Two Underground Parking Spaces #27 & #28 )
- List AORToronto Regional Real Estate Board
- List Office NameHOMELIFE NEW WORLD REALTY INC.
- List Price3,600
- Listing Contract DateNovember 20, 2026
- Listing IDN14197562
- Listing KeyN14197562
- Major Change TimestampNovember 20, 2026
- MLS StatusNew
- Modification TimestampNovember 20, 2026
- Occupant TypeVacant
- Original Entry TimestampNovember 20, 2026
- Original List Price3,600
- Originating System IDA00001796
- Originating System KeyDraft4808532
- Originating System NameToronto Regional Real Estate Board
- Photos Change TimestampNovember 20, 2026
- Showing RequirementsLockbox
- Source System IDA00001796
- Source System NameToronto Regional Real Estate Board
- Transaction Broker CompensationHalf Month
Other Details
- Transaction TypeFor Lease
Features & Amenities
Mortgage Calculator
- Principal & interest
- Property tax
- Home insurance
- PMI
- HOA dues
Estimates only and not a loan offer. Taxes, insurance and rates vary — confirm with a lender.
Similar Listings
11 Avonmore Trail, Vaughan, ON L6A 4Y4
3 beds · 3 baths
98 Benjamin Hood Crescent, Vaughan, ON L4K 5M6
4 beds · 4 baths
8 Singhampton Road, Vaughan, ON L4H 5J6
3 beds · 3 baths
Tour requested
The agent will confirm your tour time shortly.
Message sent
The agent will get back to you shortly.