
Overview
Description
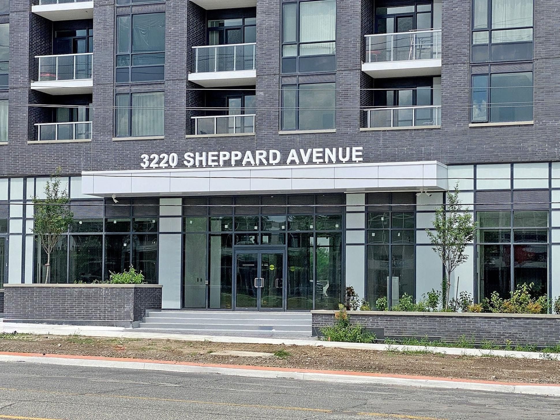
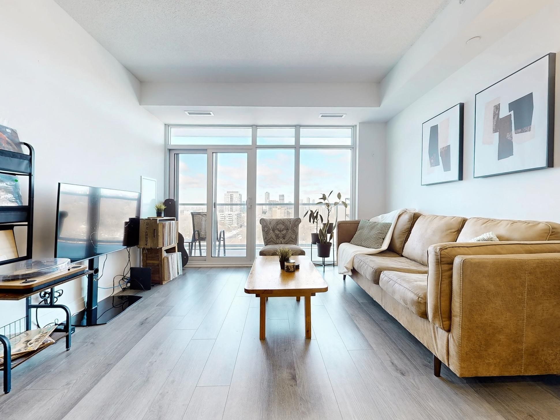
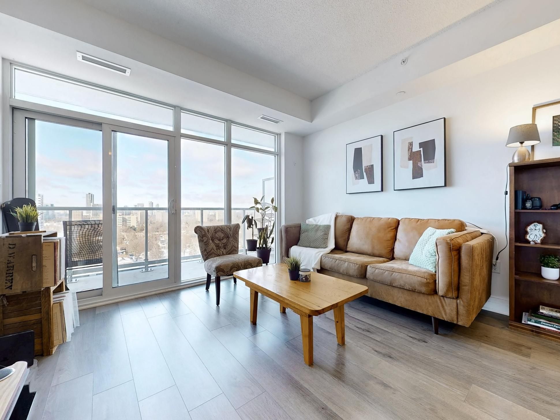
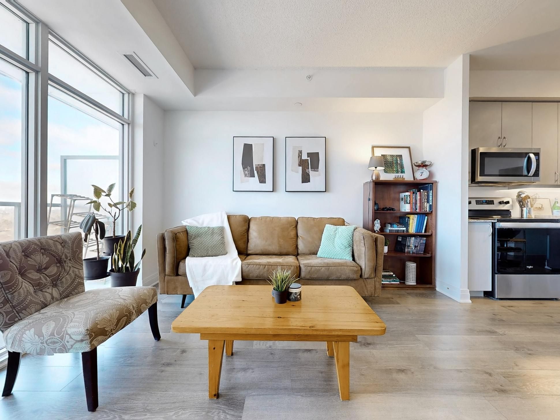
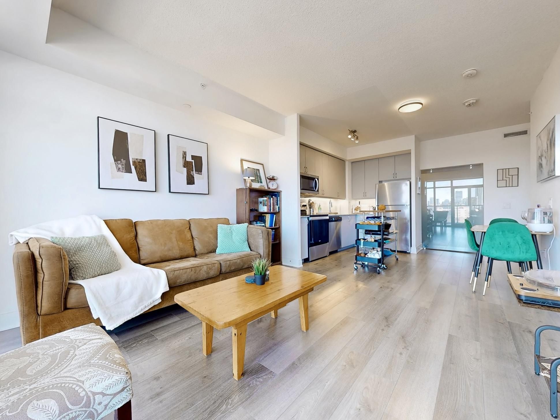
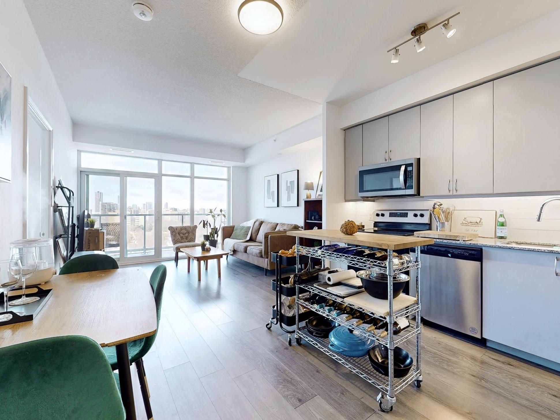
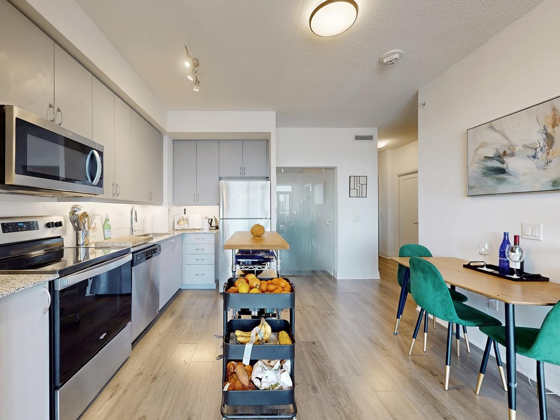
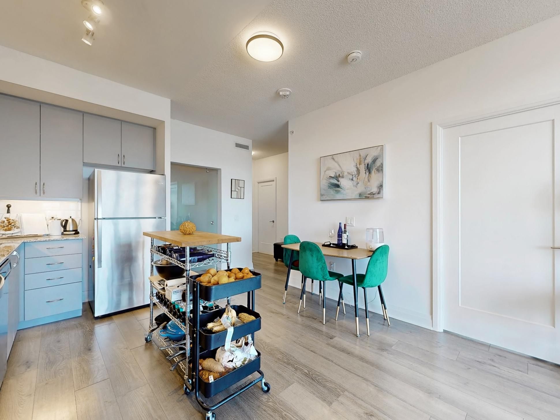
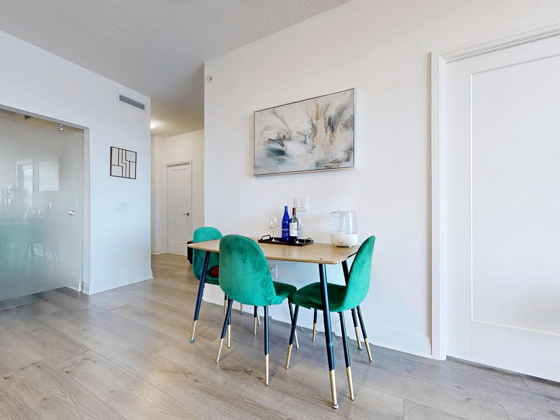
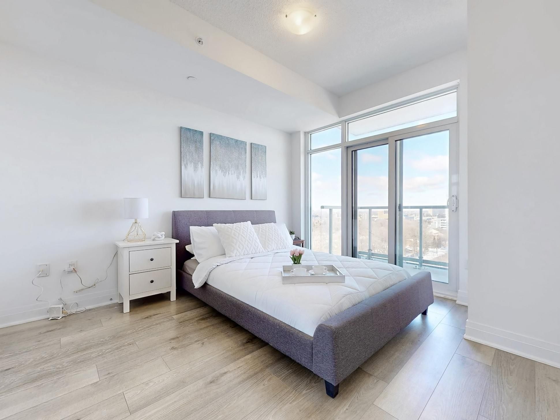
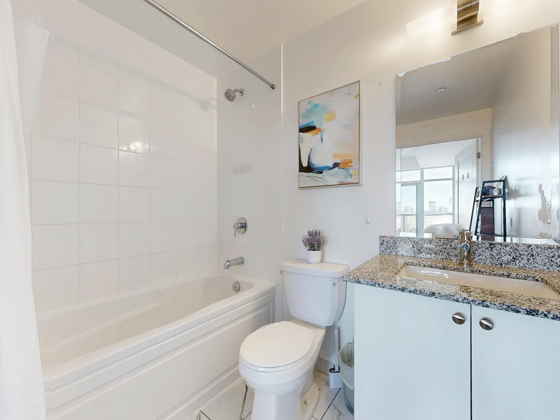
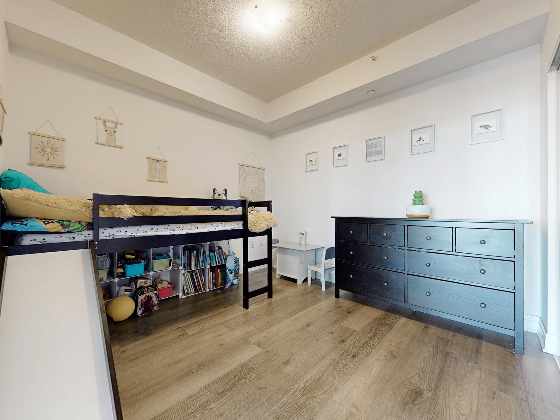
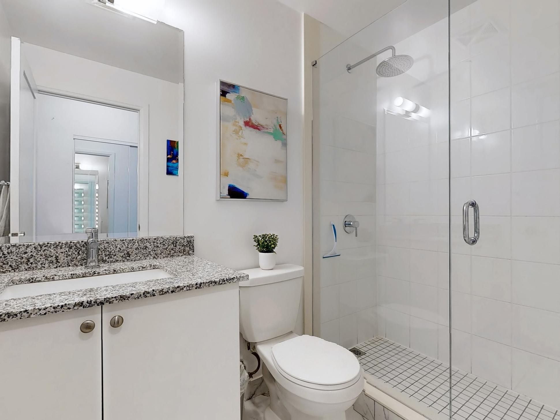
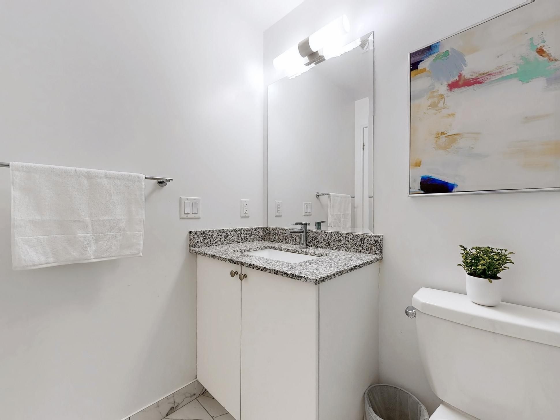
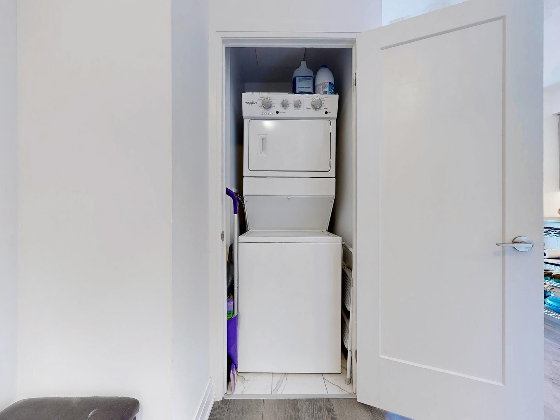
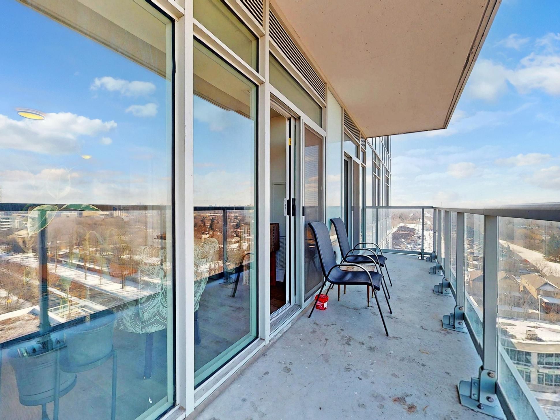
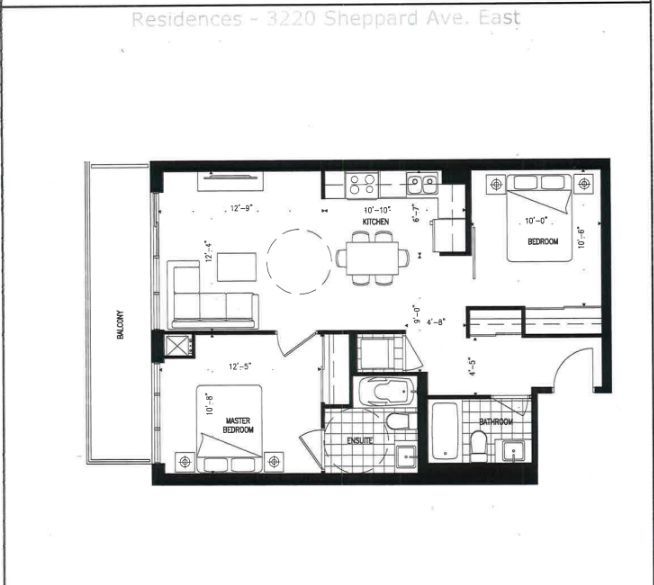
Experience luxury living in this stunning 2-bedroom, 2-bathroom condo featuring soaring 9-foot ceilings and breathtaking views of the city, including, downtown Toronto. The modern kitchen is a chefs dream, complete with sleek finishes and under-cabinet lighting. Enjoy the convenience of a dedicated parking spot and two spacious lockers in a private room for extra storage.
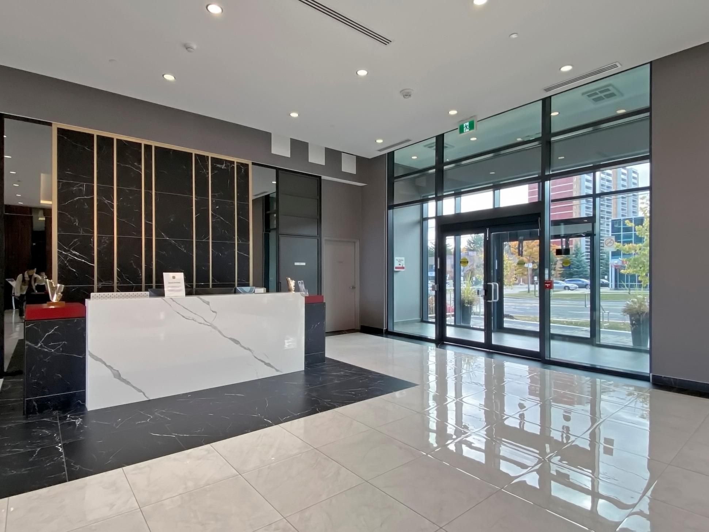
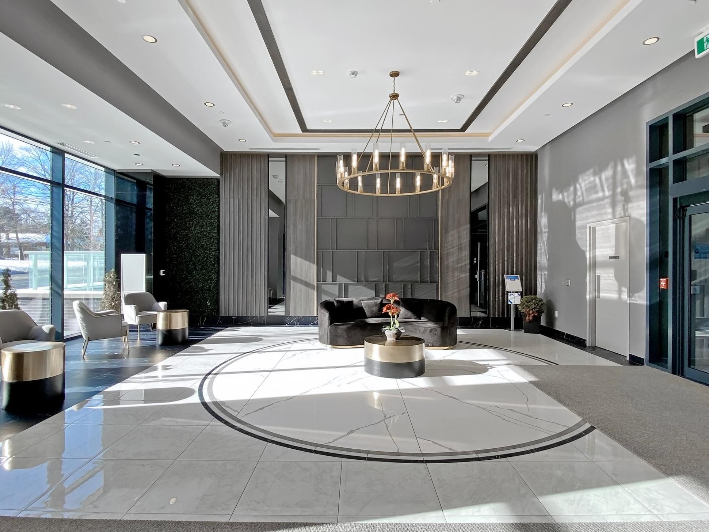
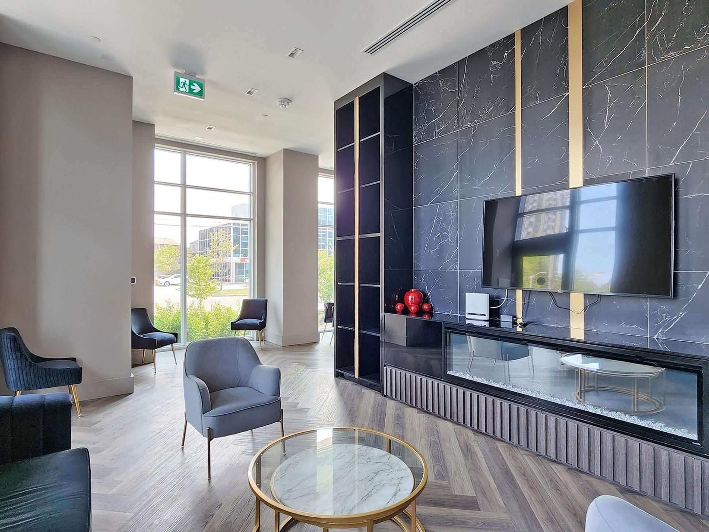
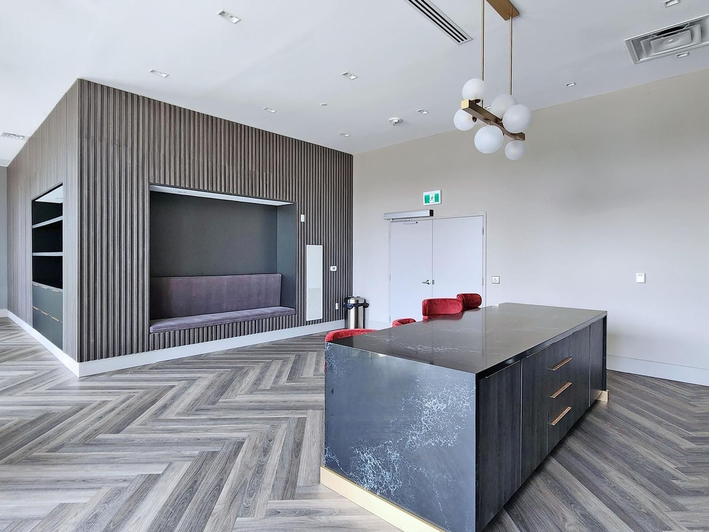
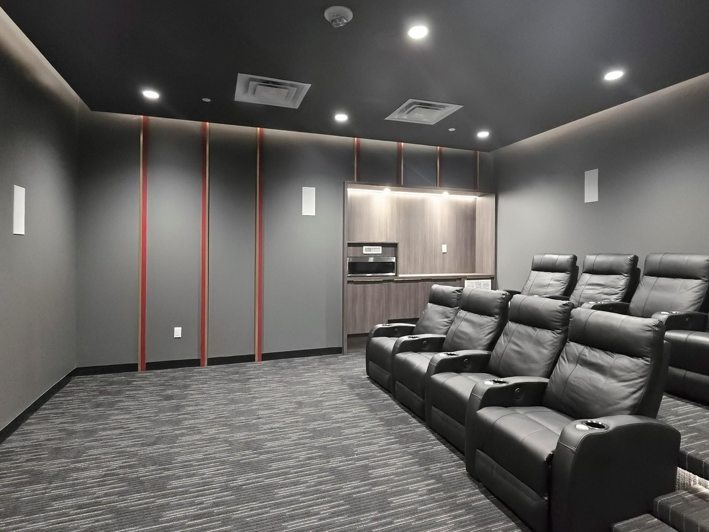
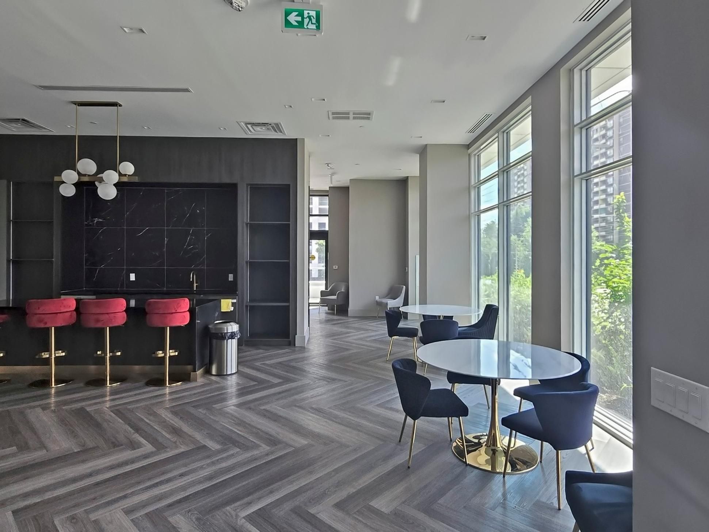
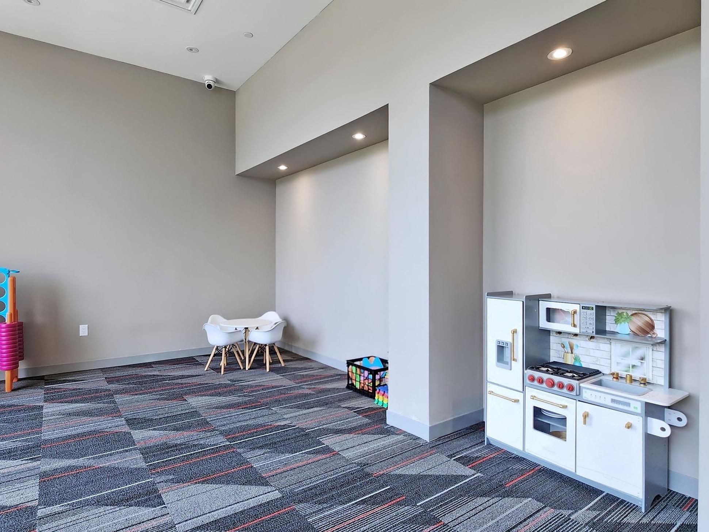
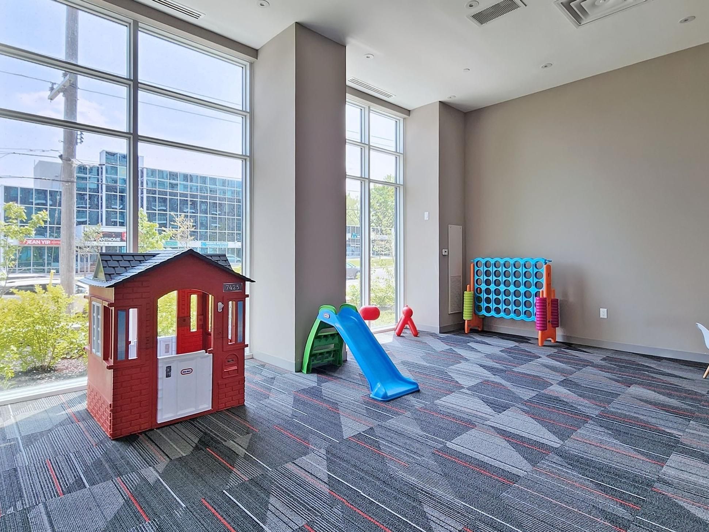
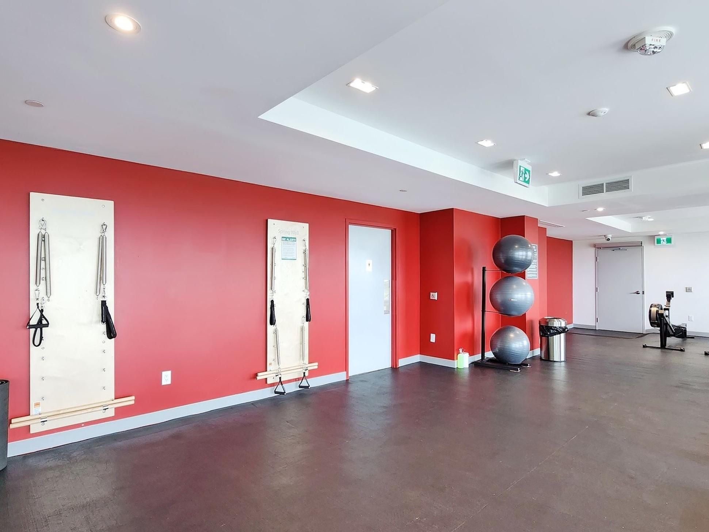
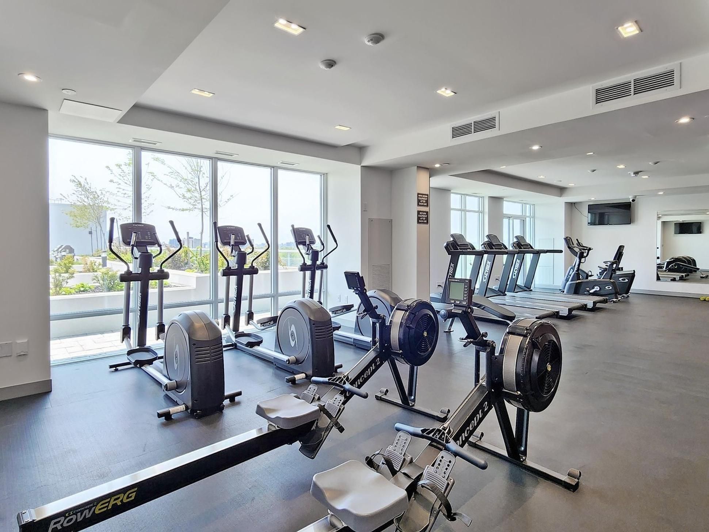
With its stylish design and prime location, this unit offers the perfect blend of comfort and city living, including access to top-tier amenities: gym, children's playroom, theatre, party room, guest suites, visitor parking, and for added safety, a concierge service. Don't miss this incredible opportunity!
Virtual Tour



Address
- Street3220 Sheppard #1110
- CityToronto E05
- CountyToronto
- StateON
- ZipM1T 0B7
- MLS #E13774808
Interior
- Accessibility FeaturesAccessible Public Transit Nearby, Elevator
- BasementNone
- Bathrooms Total Integer2
- Bedrooms Total2
- CoolingCentral Air
- Interior FeaturesCarpet Free, Wheelchair Access
- Laundry FeaturesEnsuite
- Security FeaturesCarbon Monoxide Detectors, Concierge/Security, Smoke Detector
Exterior
Structure
- Architectural StyleMulti-Level
- Construction MaterialsConcrete, Brick
Financial
- Association AmenitiesBike Storage, Concierge, Guest Suites, Gym, Media Room, Visitor Parking
- Association Fee581
- Association Fee IncludesCommon Elements Included, Building Insurance Included, CAC Included
- Association NameTSCC
- Parcel Number769140217
- Pets AllowedYes-with Restrictions
- Tax Annual Amount2,655
- Tax Year2026
Location
Listing Info
- Expiration DateDecember 11, 2026
- List AORToronto Regional Real Estate Board
- List Office Key045713
- List Office NameROYAL LEPAGE TERREQUITY REALTY
- List Price675,000
- Listing KeyE13774808
- MLS StatusNew
- Modification TimestampSeptember 11, 2026
- Occupant TypeOwner
- Original Entry TimestampSeptember 11, 2026
- Originating System IDA00001796
- Photos Change TimestampSeptember 11, 2026
- Showing RequirementsGo Direct
Other Details
- Transaction TypeFor Sale
Features & Amenities
Mortgage Calculator
- Principal & interest
- Property tax
- Home insurance
- PMI
- HOA dues
Estimates only and not a loan offer. Taxes, insurance and rates vary — confirm with a lender.
Similar Listings
75 Bamburgh Circle 2117, Toronto, ON M1W 3W1
3 beds · 2 baths
3421 Sheppard Avenue 201, Toronto, ON M1T 3K5
1 bed · 1 bath
3421 SHEPPARD Avenue 302, Toronto, ON M1T 0C1
2 beds · 2 baths
Tour requested
The agent will confirm your tour time shortly.
Message sent
The agent will get back to you shortly.