



Overview
Description
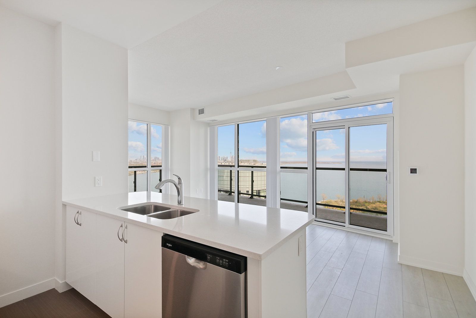
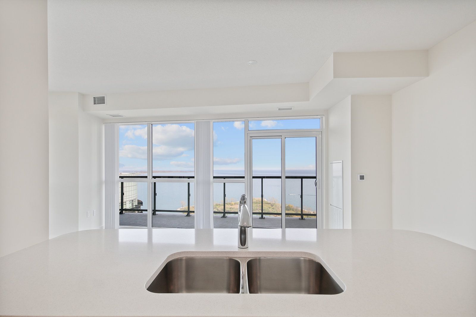
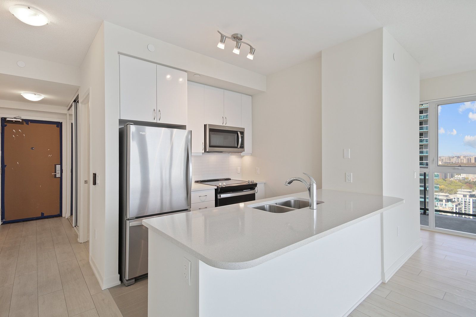
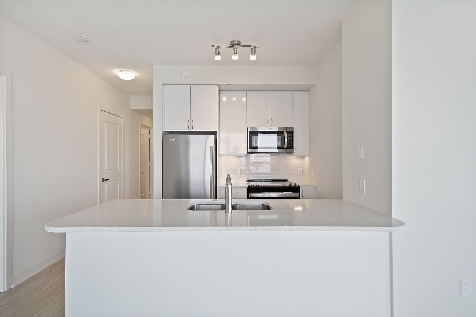
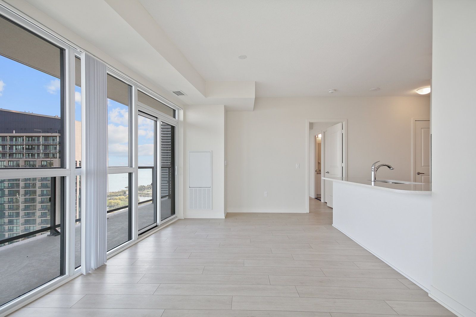
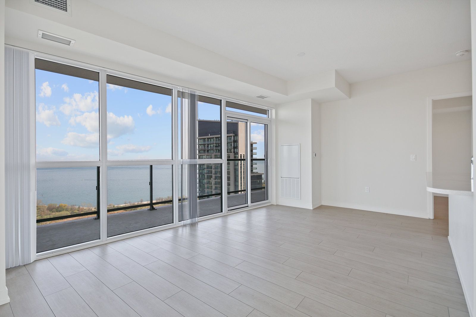
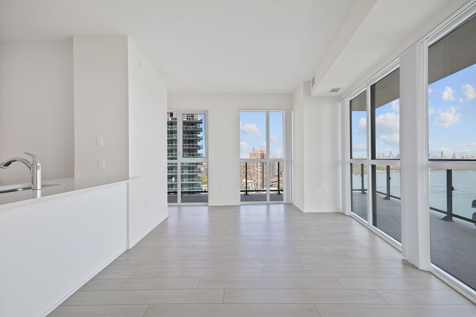
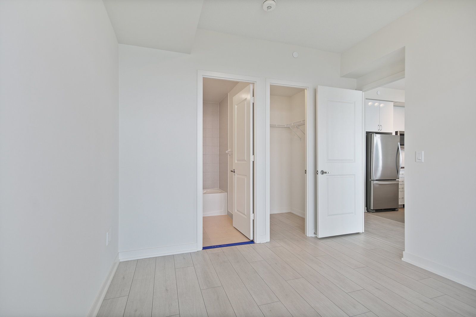
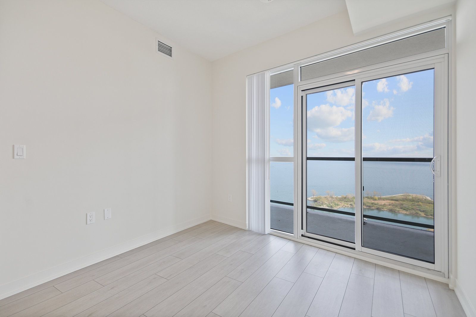
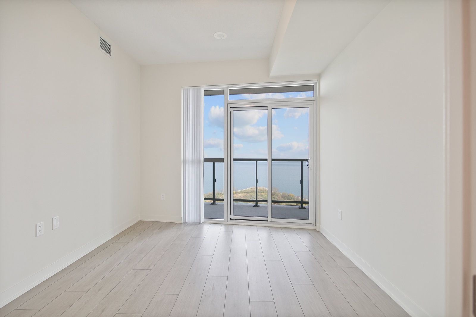
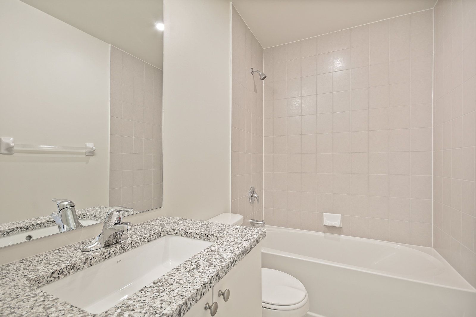
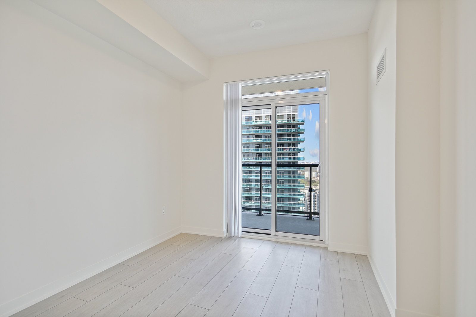
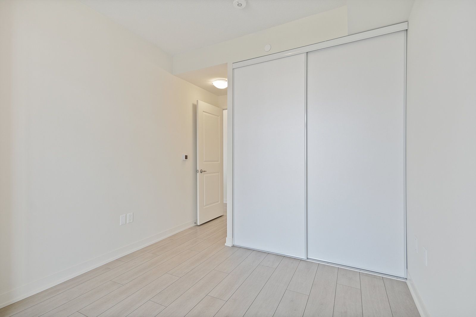
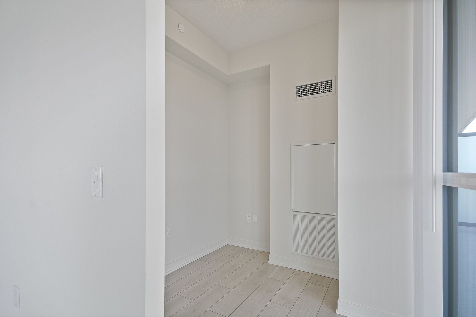
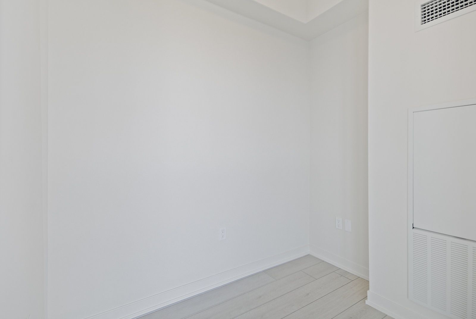
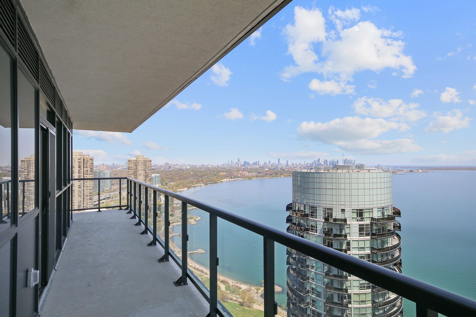
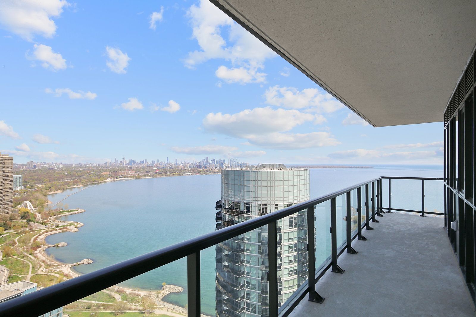
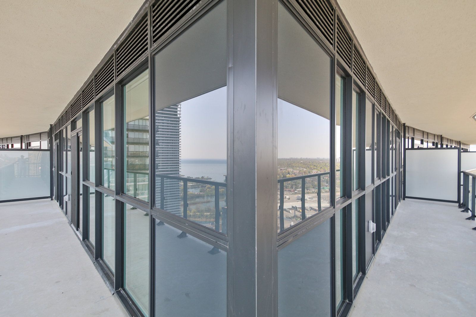
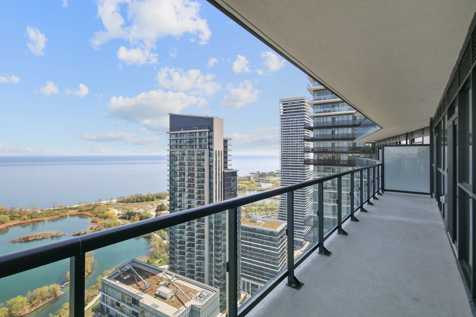
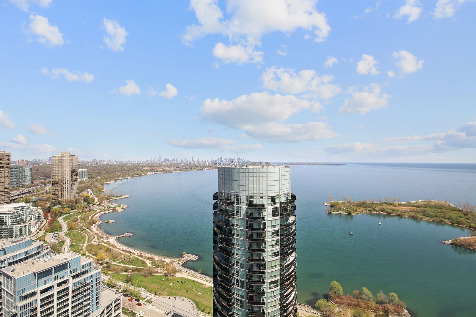
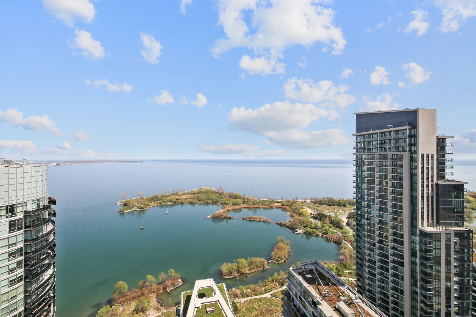
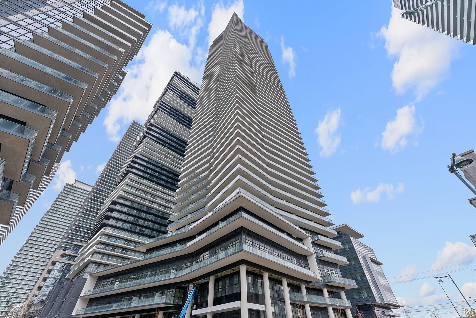
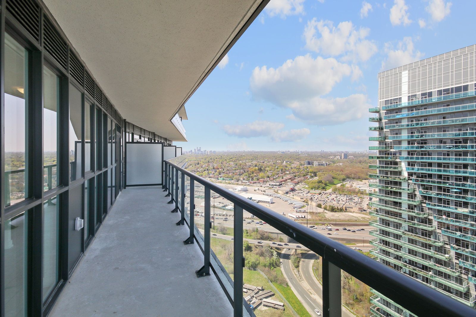
Waterfront living at its finest. This South East Corner Suite contains a full wrap around S/E facing balcony and has breathtaking unobstructed views of both downtown Toronto and Lake Ontario! Boasting ample natural light from Floor to Ceiling Windows in this spacious split 2bdrm + den and 2 Full Bathrooms.
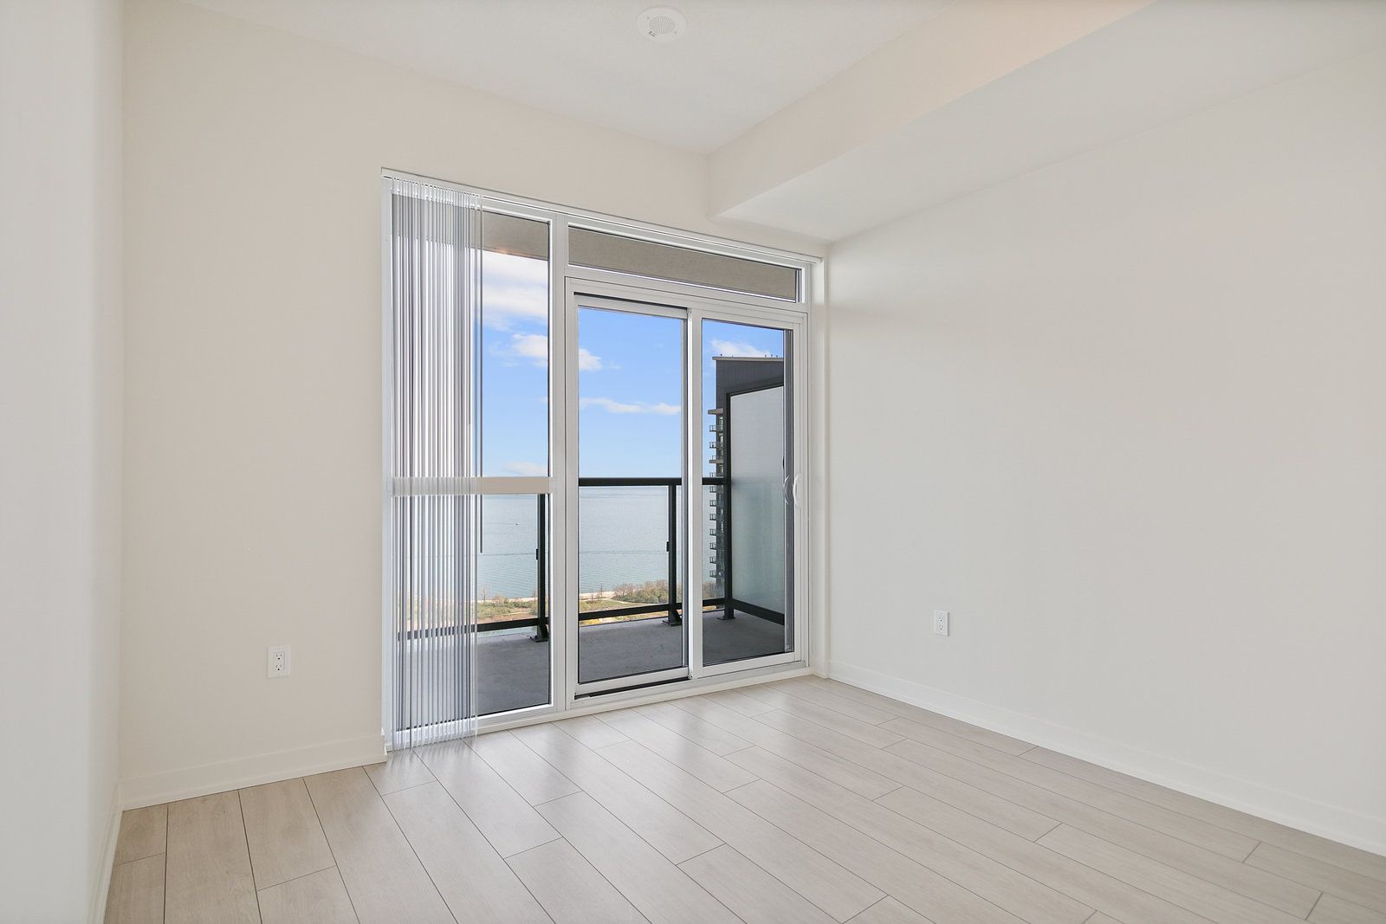
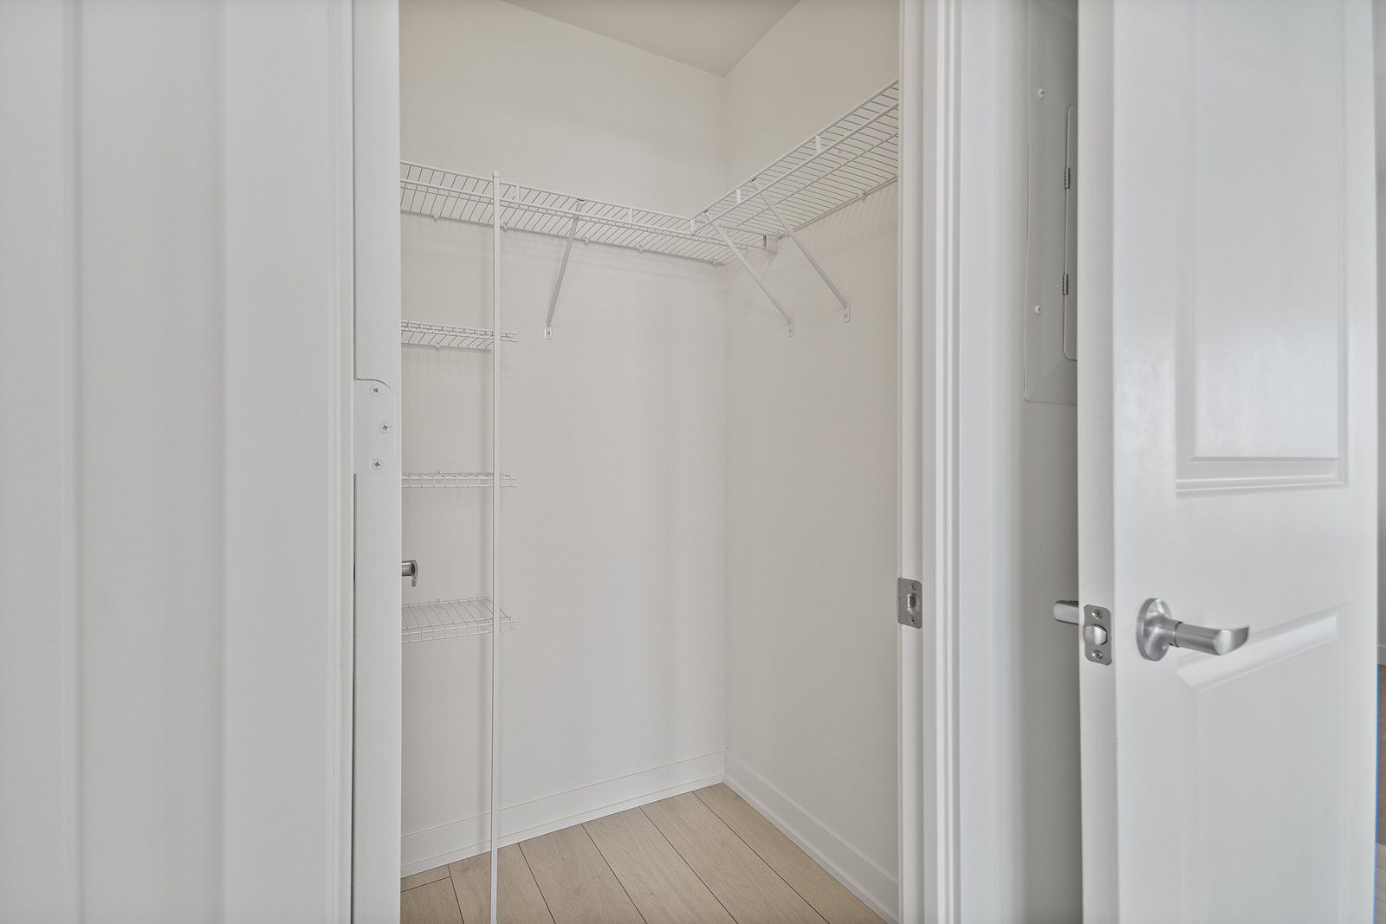
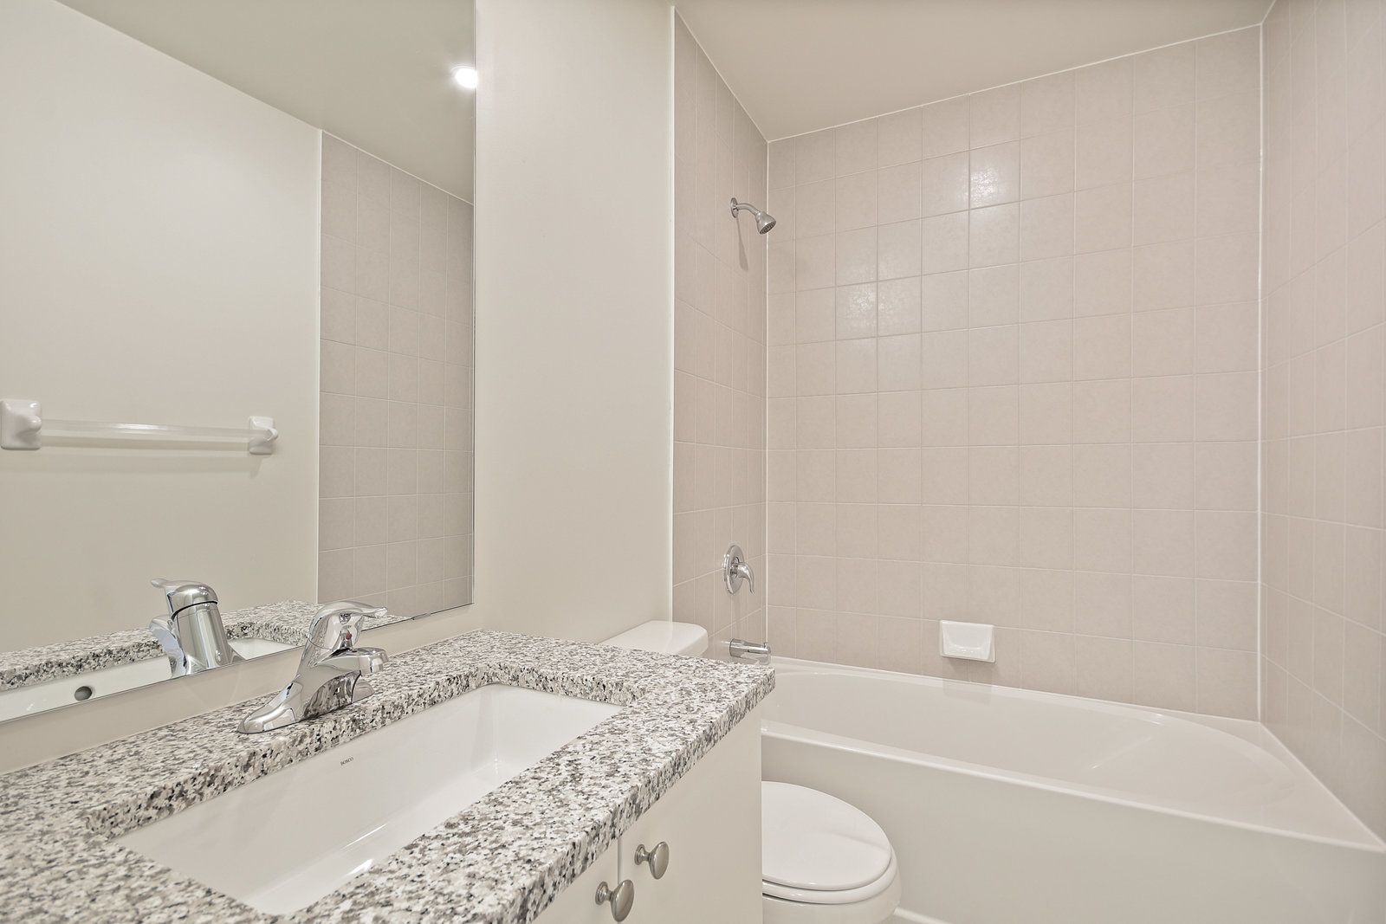
Primary Bedroom Features a Walk in Closet, 4pc Ensuite and Walkout to Balcony. Some of the amenities: Fitness Centre, Indoor Swimming Pool, Cold Plunge Pool, Sauna, Party Room, Outdoor Terrace with BBQ's, Guest Suites as well as 24 Hour Concierge/Security Service. Steps to Scenic Trails, Lakeside Parks, Charming Cafes, Plenty of Dining Options & TTC.
Includes one parking spot and one Locker.
Address
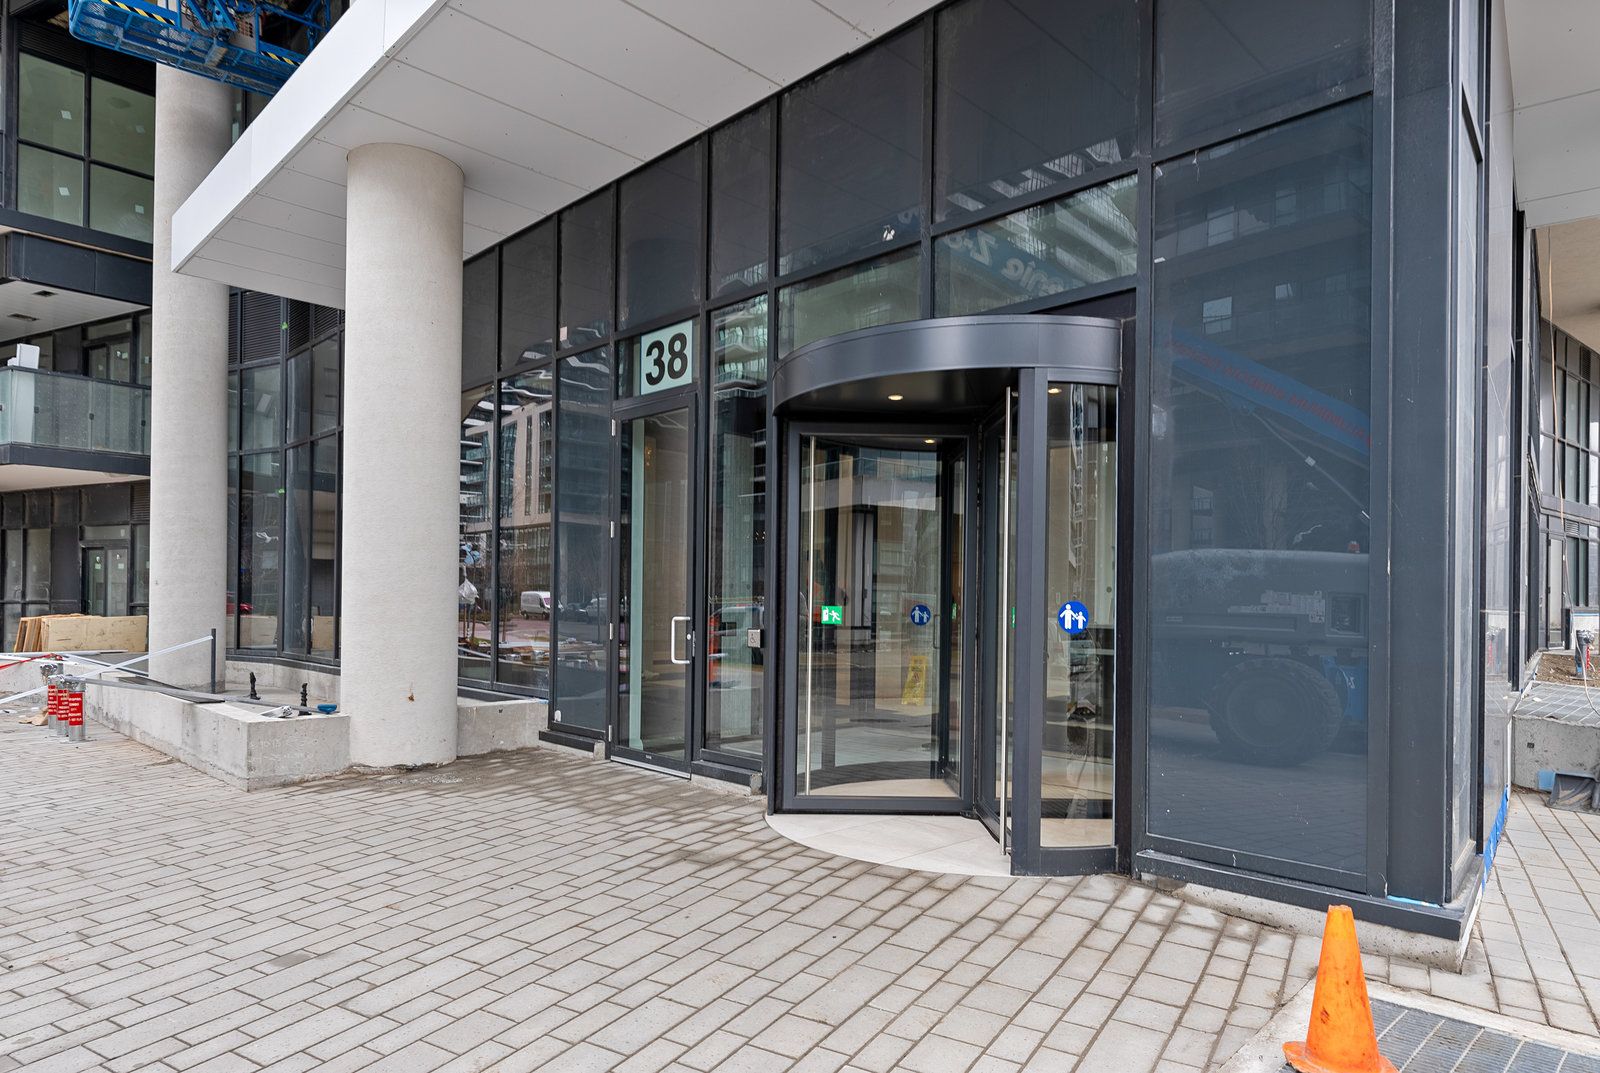
- Street38 Annie Craig #3602
- CityToronto W06
- CountyToronto
- StateON
- ZipM8V 0G9
- MLS #W14103028
Interior
- BasementNone
- Bathrooms Total Integer2
- Bedrooms Total3
- CoolingCentral Air
- FurnishedUnfurnished
- Interior FeaturesCarpet Free
- Laundry FeaturesIn-Suite Laundry
- Security FeaturesConcierge/Security, Smoke Detector
Exterior
- Covered Spaces1
- GarageYes
- Parking FeaturesUnderground
- Parking Total1
- ViewCity, Lake, Skyline, Water
Structure
- Architectural StyleApartment
- Construction MaterialsConcrete
Financial
- Association AmenitiesConcierge, Exercise Room, Indoor Pool, Visitor Parking, Party Room/Meeting Room, Guest Suites
- Association NameTSCC
- Lease Term12 Months
- Pets AllowedYes-with Restrictions
- Rent IncludesCommon Elements, Parking, Heat, Water
Location
Listing Info
- Co-List Office NameRE/MAX REGAL HOMES
- Co-List Office Phone416-900-6651
- Expiration DateJanuary 31, 2027
- List AORToronto Regional Real Estate Board
- List Office NameRE/MAX REGAL HOMES
- List Price3,750
- Listing Contract DateOctober 21, 2026
- Listing IDW14103028
- Listing KeyW14103028
- Major Change TimestampOctober 21, 2026
- MLS StatusNew
- Modification TimestampNovember 18, 2026
- Occupant TypeTenant
- Original Entry TimestampOctober 21, 2026
- Original List Price3,750
- Originating System IDA00001796
- Originating System KeyDraft4688548
- Originating System NameToronto Regional Real Estate Board
- Photos Change TimestampOctober 21, 2026
- Showing RequirementsLockbox
- Source System IDA00001796
- Source System NameToronto Regional Real Estate Board
- Transaction Broker CompensationHalf Month's Rent for one Yr lease
Other Details
- Transaction TypeFor Lease
Features & Amenities
Mortgage Calculator
- Principal & interest
- Property tax
- Home insurance
- PMI
- HOA dues
Estimates only and not a loan offer. Taxes, insurance and rates vary — confirm with a lender.
Similar Listings
2285 W Lakeshore Boulevard W 2111, Toronto, ON M8V 3X9
2 beds · 1 bath
16 Brookers Lane 1103, Toronto, ON M8V 0A5
2 beds · 2 baths
2212 Lakeshore Boulevard W 903, Toronto, ON M8V 0C2
2 beds · 2 baths
Tour requested
The agent will confirm your tour time shortly.
Message sent
The agent will get back to you shortly.