


Overview
Description
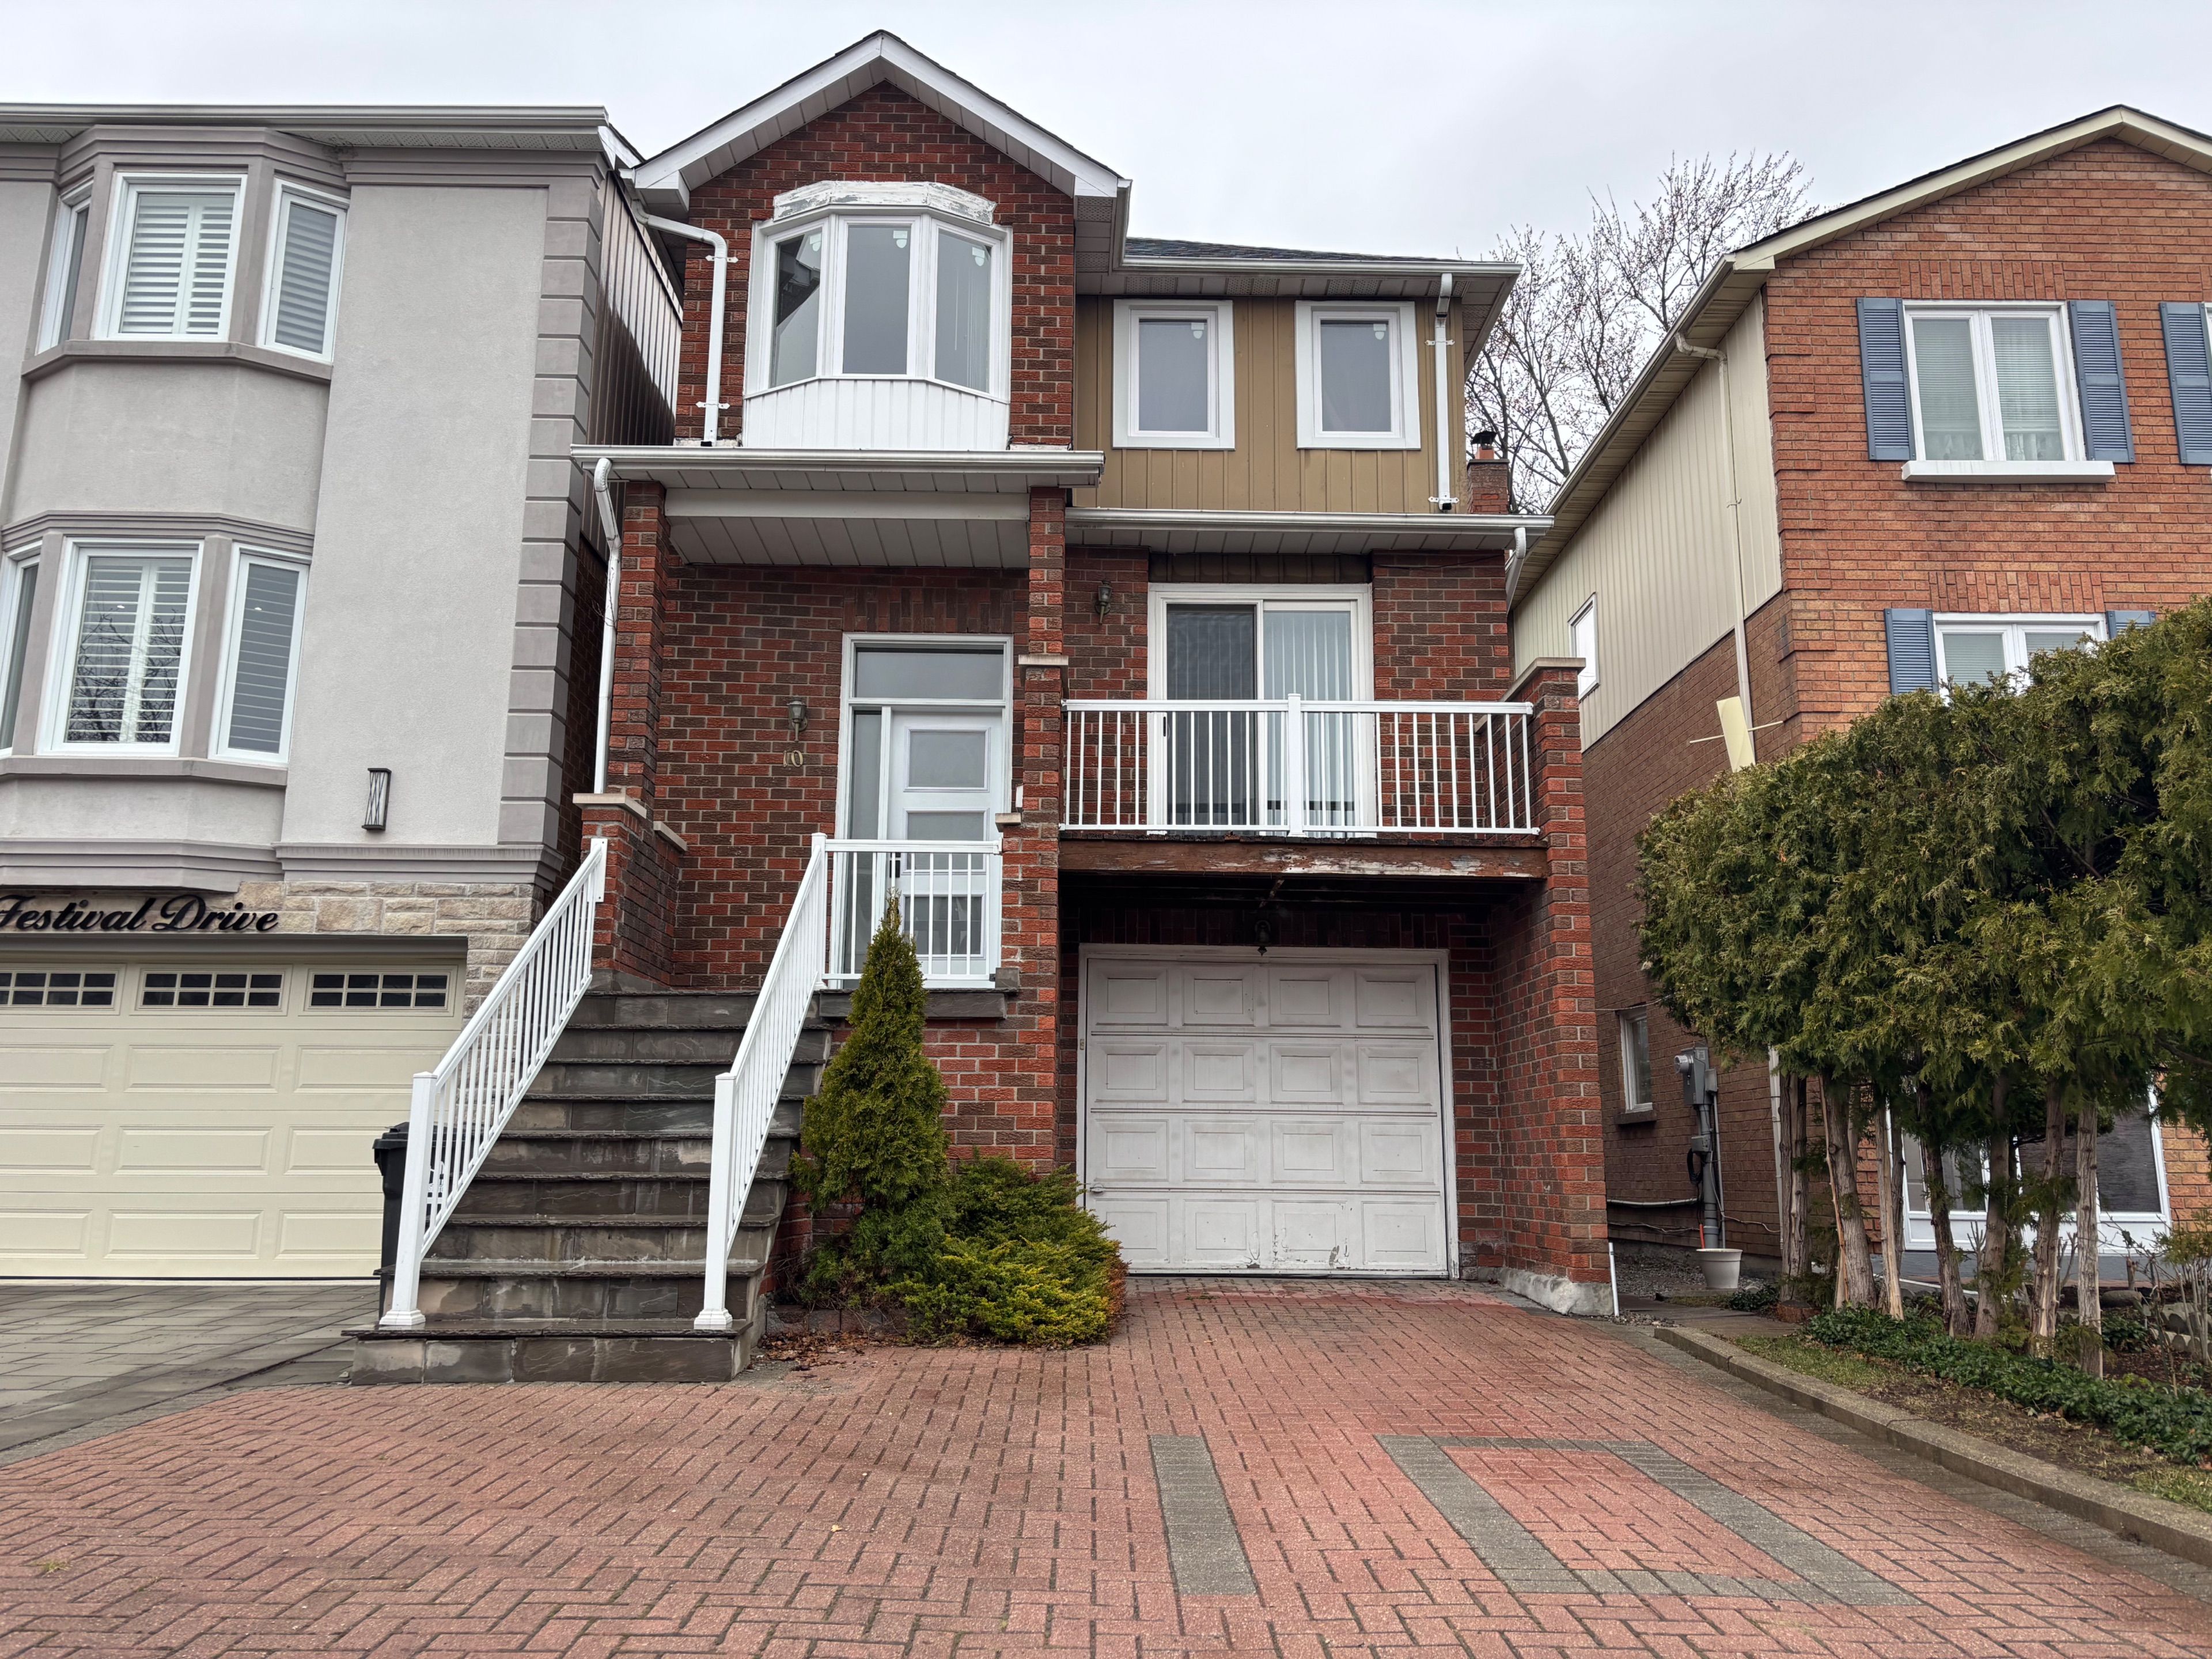
Welcome to this well-maintained home in the heart of North York! Located in a highly convenient and family-friendly neighbourhood, this stunning 3+1 bedroom, 4-bathroom home offers everything you need for comfortable living. Step inside to find a bright and open-concept living space with large, new windows that flood the home with natural light.
The modern kitchen features quality finishes and ample counter space. Upstairs, the spacious primary bedroom boasts generous closet space and a private ensuite bath, while two additional well-sized bedrooms share a bathroom. A skylight on the top floor adds even more natural light to the home.
The finished basement provides a family room with walk-out access to the fenced backyard, a powder room, laundry facilities, and garage access. A bonus bedroom on this level is perfect for guests, or a home office. Minutes from top-rated schools, shopping centres, parks, public transit, and major highways making daily commutes and errands a breeze.Tenant Pays All Utilities.
Credit Check, Employment Letter, Lease Agreement, References Required, Rental Application Required. No Smoking
Address
- Street10 Festival
- CityToronto C07
- CountyToronto
- StateON
- ZipM2R 3V1
- MLS #C14198630
Interior
- BasementFinished with Walk-Out
- Bathrooms Total Integer4
- Bedrooms Total4
- CoolingCentral Air
- FurnishedUnfurnished
- Interior FeaturesCarpet Free, Water Heater, Water Meter
- Laundry FeaturesIn Basement
Exterior
Structure
- Architectural Style2-Storey
- Construction MaterialsAluminum Siding, Brick
- Foundation DetailsPoured Concrete
Utilities
- SewerSewer
Financial
- Lease Term12 Months
- Parcel Number101650471
- Rent IncludesNone
Location
- CountryCanada
- County Or ParishToronto
- Cross StreetSteeles Ave and Dufferin St
- DirectionsFrom 407 head south on Dufferin, left on Steeles Ave, right on Carnival Court, Right on Festival Drive
- Postal CodeM2R 3V1
- Street NameFestival
- Street Number10
- Street SuffixDrive
- Unparsed Address10 Festival Drive, Toronto, ON M2R 3V1
Listing Info
- Expiration DateMay 14, 2027
- InclusionsAll Existing light fixtures, appliances, existing garbage cans
- List AORCentral Lakes Association of REALTORS
- List Office NameColdwell Banker 2M Realty
- List Price3,200
- Listing Contract DateNovember 19, 2026
- Listing IDC14198630
- Listing KeyC14198630
- Major Change TimestampNovember 20, 2026
- MLS StatusNew
- Modification TimestampNovember 20, 2026
- Occupant TypeTenant
- Original Entry TimestampNovember 20, 2026
- Original List Price3,200
- Originating System IDA00001796
- Originating System KeyDraft4805756
- Originating System NameToronto Regional Real Estate Board
- Photos Change TimestampNovember 20, 2026
- Showing RequirementsLockbox, Showing System
- Sign On PropertyYes
- Source System IDA00001796
- Source System NameToronto Regional Real Estate Board
- Transaction Broker Compensationone half month's rent
Other Details
- Transaction TypeFor Lease
Features & Amenities
Mortgage Calculator
- Principal & interest
- Property tax
- Home insurance
- PMI
- HOA dues
Estimates only and not a loan offer. Taxes, insurance and rates vary — confirm with a lender.
Similar Listings
Tour requested
The agent will confirm your tour time shortly.
Message sent
The agent will get back to you shortly.