



Overview
Description
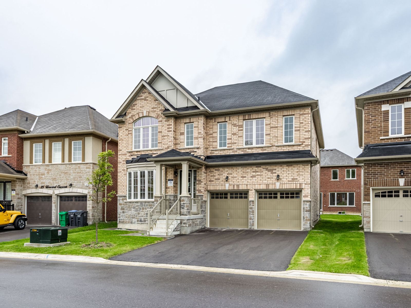
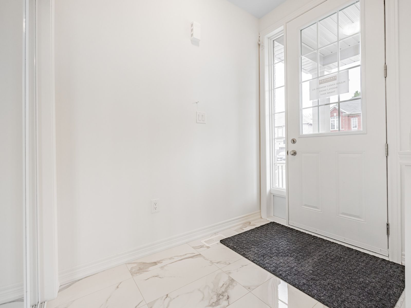
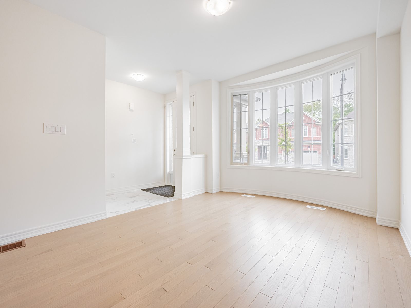
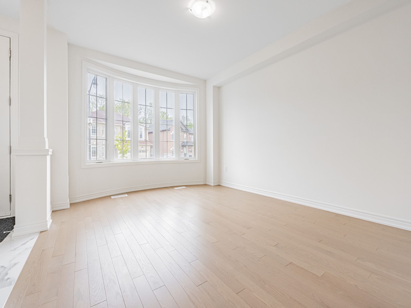
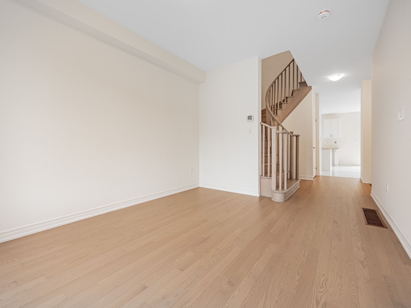
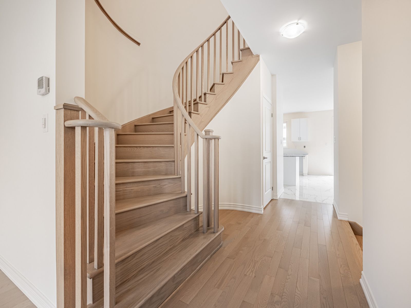
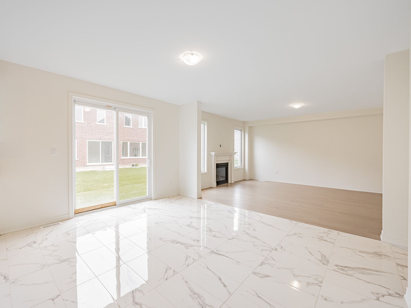
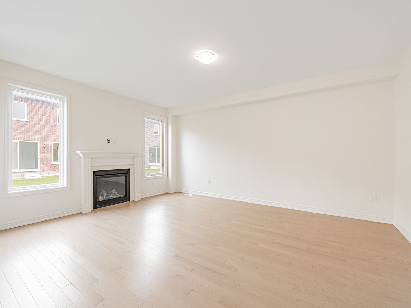
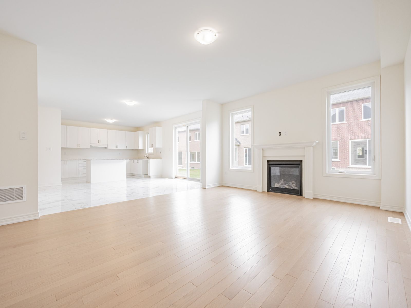
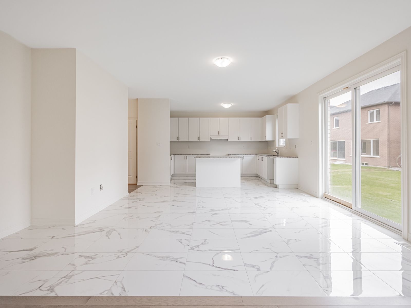
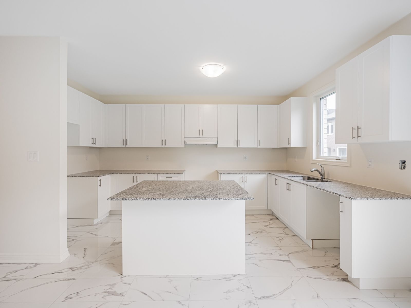
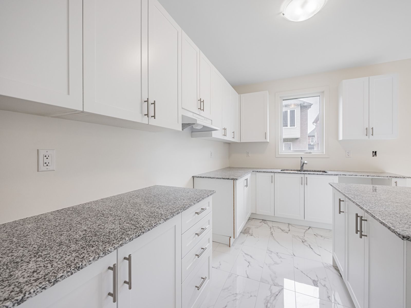
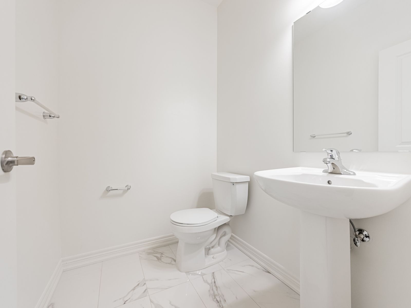
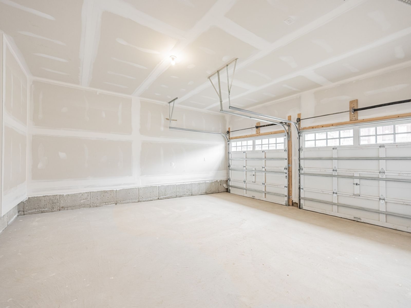
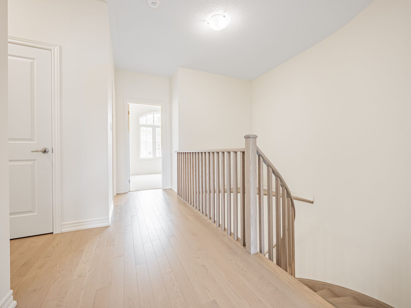
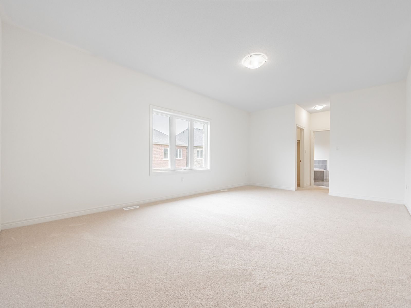
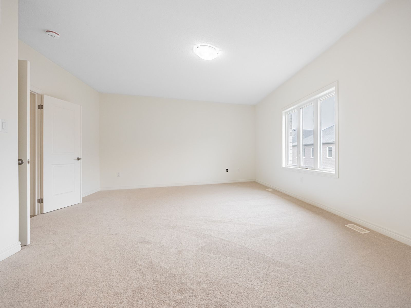
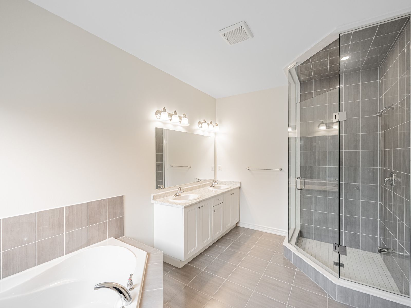
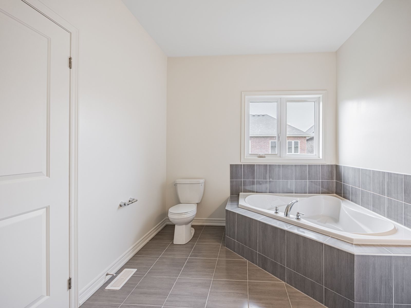
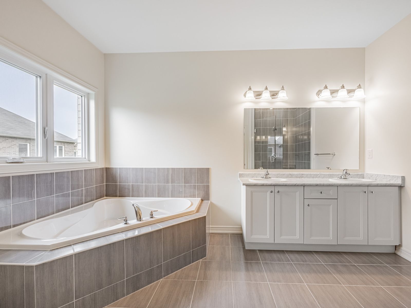
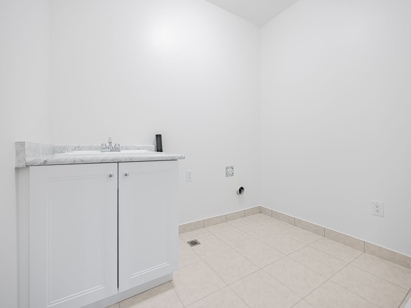
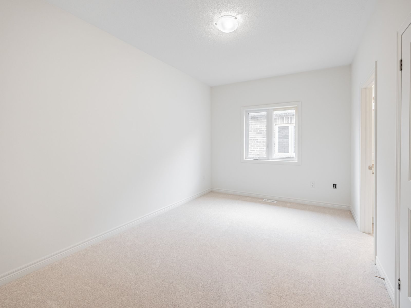
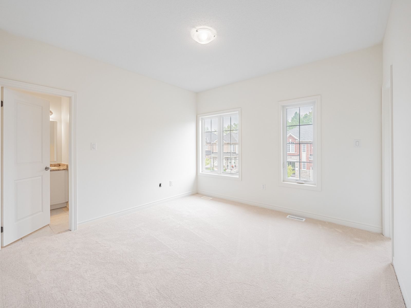
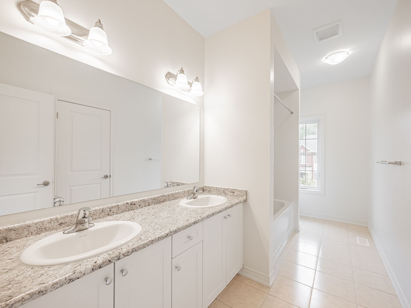
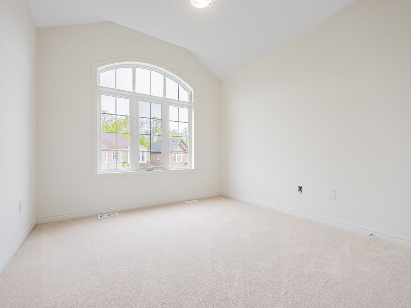
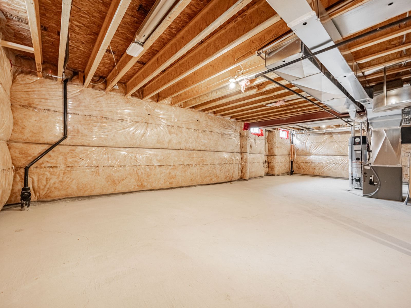
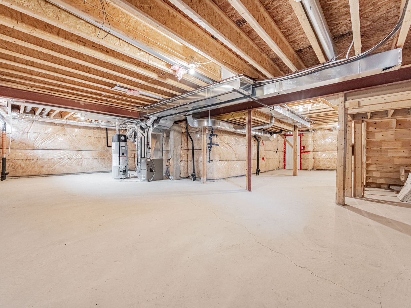
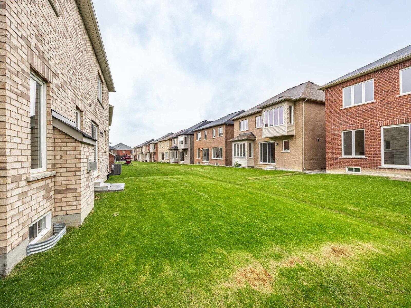
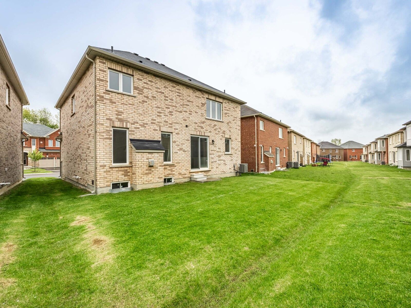
Builder's Inventory Home, 2603 Sqft Home Sitting On A 45' Lot, Stone and Brick Exterior, 4 Bedrooms, 3.5 Bathrooms, Open Concept, 9Ft Ceilings On First and Second Floor, Hardwood Flooring on the Main Floor and Upper Hallway, Smooth Ceiling on Main Floor, 12" x 24" Porcelain Tiles on Main Floor Except Hardwood Area, Elegantly Stained Oak staircase, Lots Of Upgrades are Included, Side Door, Frameless Glass Shower in Primary Bedroom, Convenient Second Floor Laundry Room, 200 Amp Electric Panel, Fireplace, Paved Driveway, R/I 3Pc Bath, Cold Cellar, Door Into Home From Garage, Central A/C included, No Sidewalk, Full Tarion Warranty Included, R/I Security, R/I Vac. Close to Parks, Plaza, Schools and Public Transit.
Address
Interior
- BasementUnfinished
- Bathrooms Total Integer4
- Bedrooms Total4
- CoolingCentral Air
- FireplaceYes
- Interior FeaturesOther
Exterior
- Covered Spaces2
- Direction FacesEast
- GarageYes
- Lot Size UnitsFeet
- Parking FeaturesPrivate Double
- Parking Total4
- Pool FeaturesNone
- RoofOther
Structure
- Architectural Style2-Storey
- Construction MaterialsBrick, Stone
- Foundation DetailsOther
Utilities
- SewerSewer
Financial
- Tax Annual Amount0
- Tax Legal DescriptionPlan #43M-1962 Lot# 135
- Tax Year2026
Location
Listing Info
- Expiration DateNovember 30, 2026
- List AORToronto Regional Real Estate Board
- List Office NameNORMAN HILL REALTY INC.
- List Price1,339,990
- Listing Contract DateAugust 18, 2026
- Listing IDW13686914
- Listing KeyW13686914
- Major Change TimestampAugust 18, 2026
- MLS StatusNew
- Modification TimestampNovember 20, 2026
- Occupant TypeVacant
- Original Entry TimestampAugust 18, 2026
- Original List Price1,339,990
- Originating System IDA00001796
- Originating System KeyDraft4417804
- Originating System NameToronto Regional Real Estate Board
- Photos Change TimestampAugust 18, 2026
- Showing RequirementsShowing System
- Source System IDA00001796
- Source System NameToronto Regional Real Estate Board
- Transaction Broker Compensation2.5% Net of HST of the Sale of the Property
Other Details
- Transaction TypeFor Sale
Features & Amenities
Mortgage Calculator
- Principal & interest
- Property tax
- Home insurance
- PMI
- HOA dues
Estimates only and not a loan offer. Taxes, insurance and rates vary — confirm with a lender.
Similar Listings
23 Marysfield Drive, Brampton, ON L6P 0J2
6 beds · 2 baths
5 Helena Court, Brampton, ON L6S 2N4
4 beds · 2 baths
30 Pebblestone Circle, Brampton, ON L6X 4N2
4 beds · 3 baths
Tour requested
The agent will confirm your tour time shortly.
Message sent
The agent will get back to you shortly.