







Overview
Description
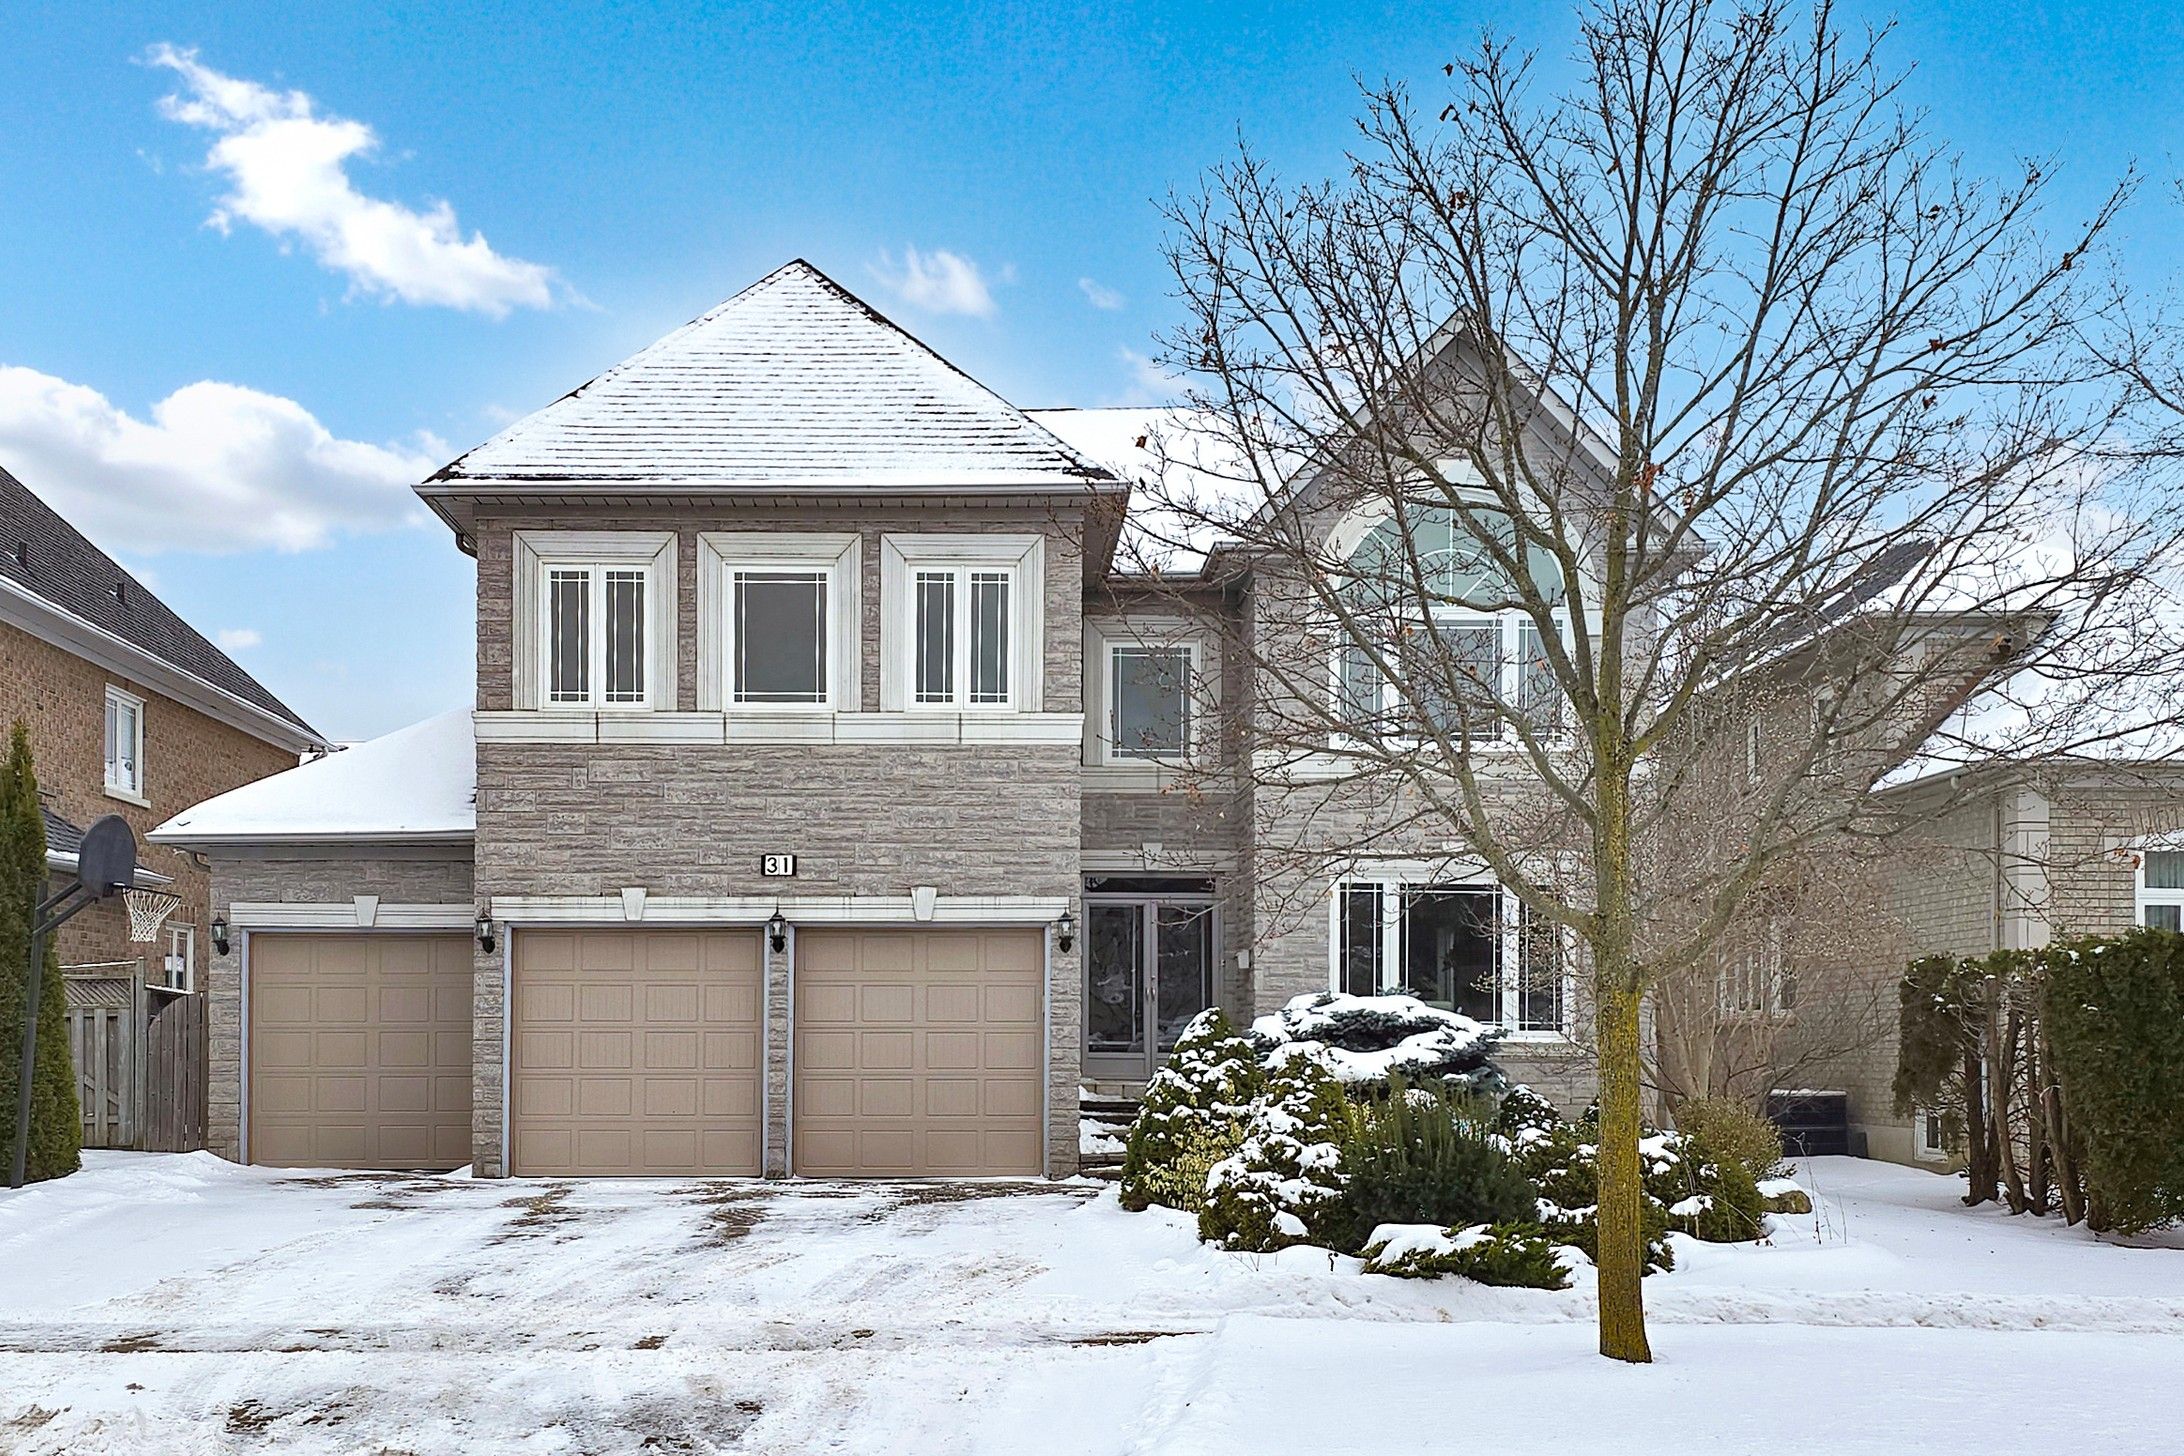
Famous Bayview Hunt Club in Richmond Hill! Stunning 3-Car Garage Detached Home with a Stone Front and Elegant Design. Featuring Numerous Upgrades, Hardwood Floors, and Granite Countertops Throughout.
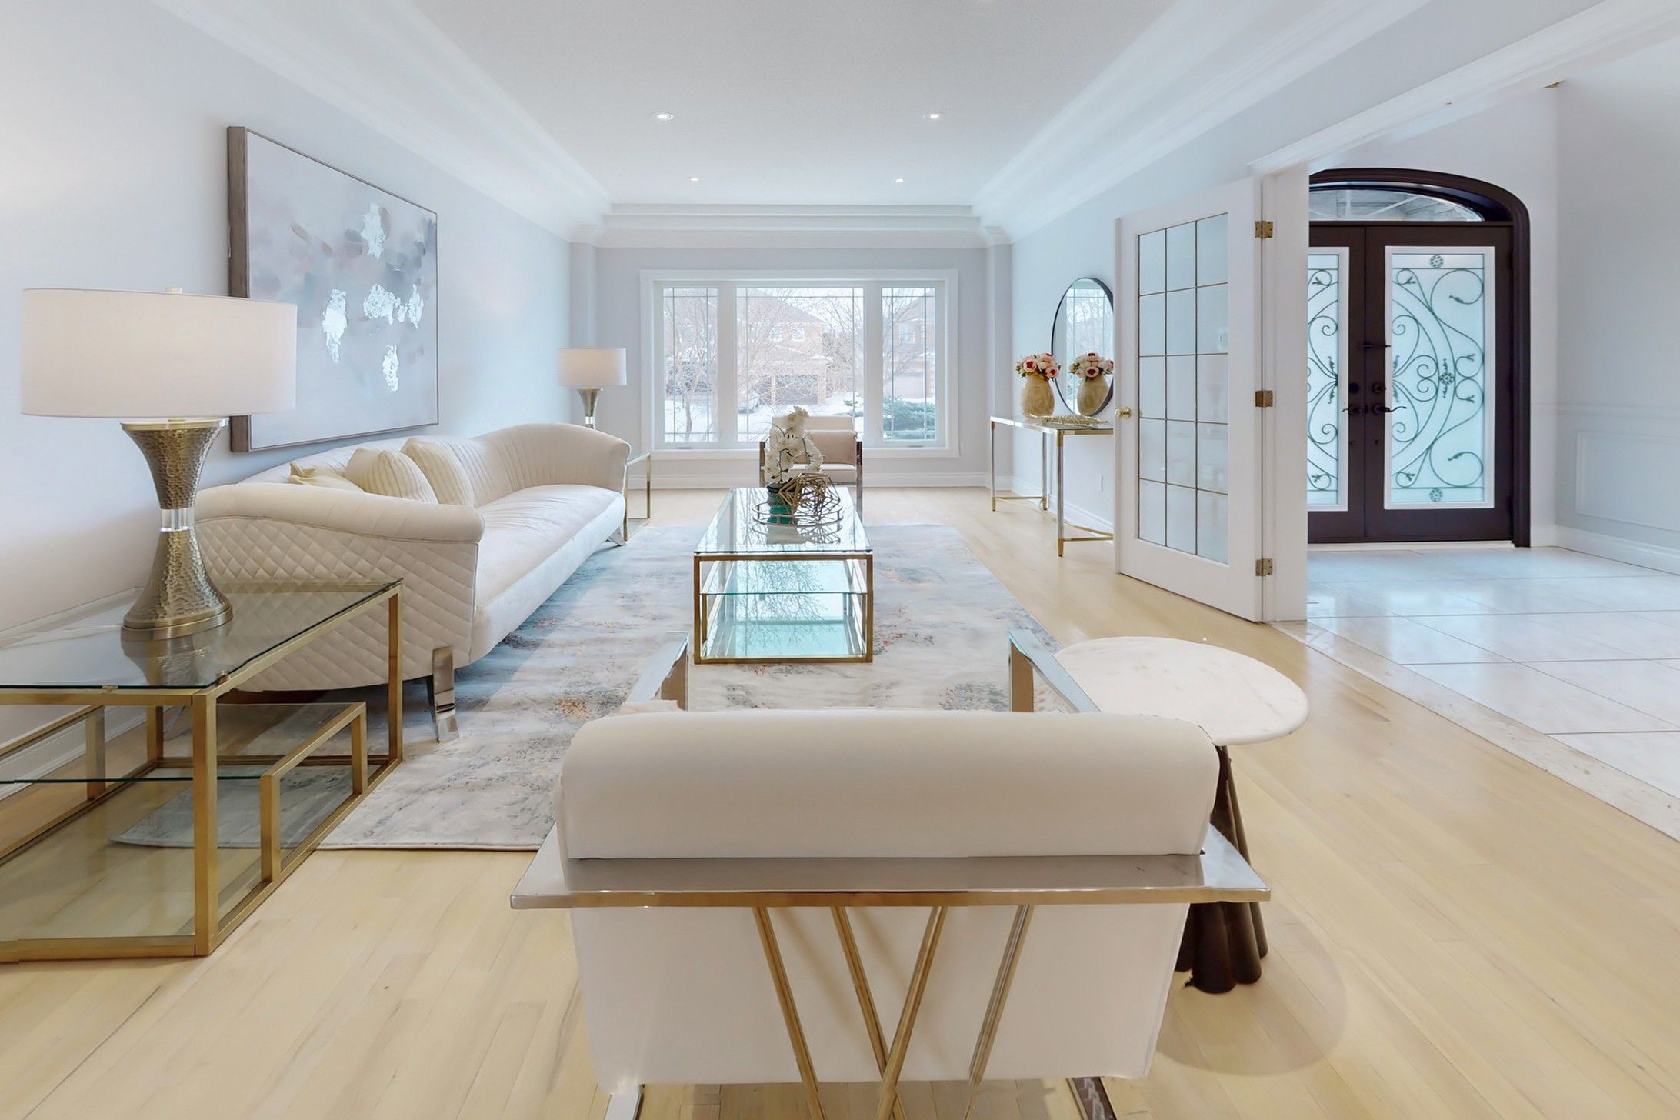
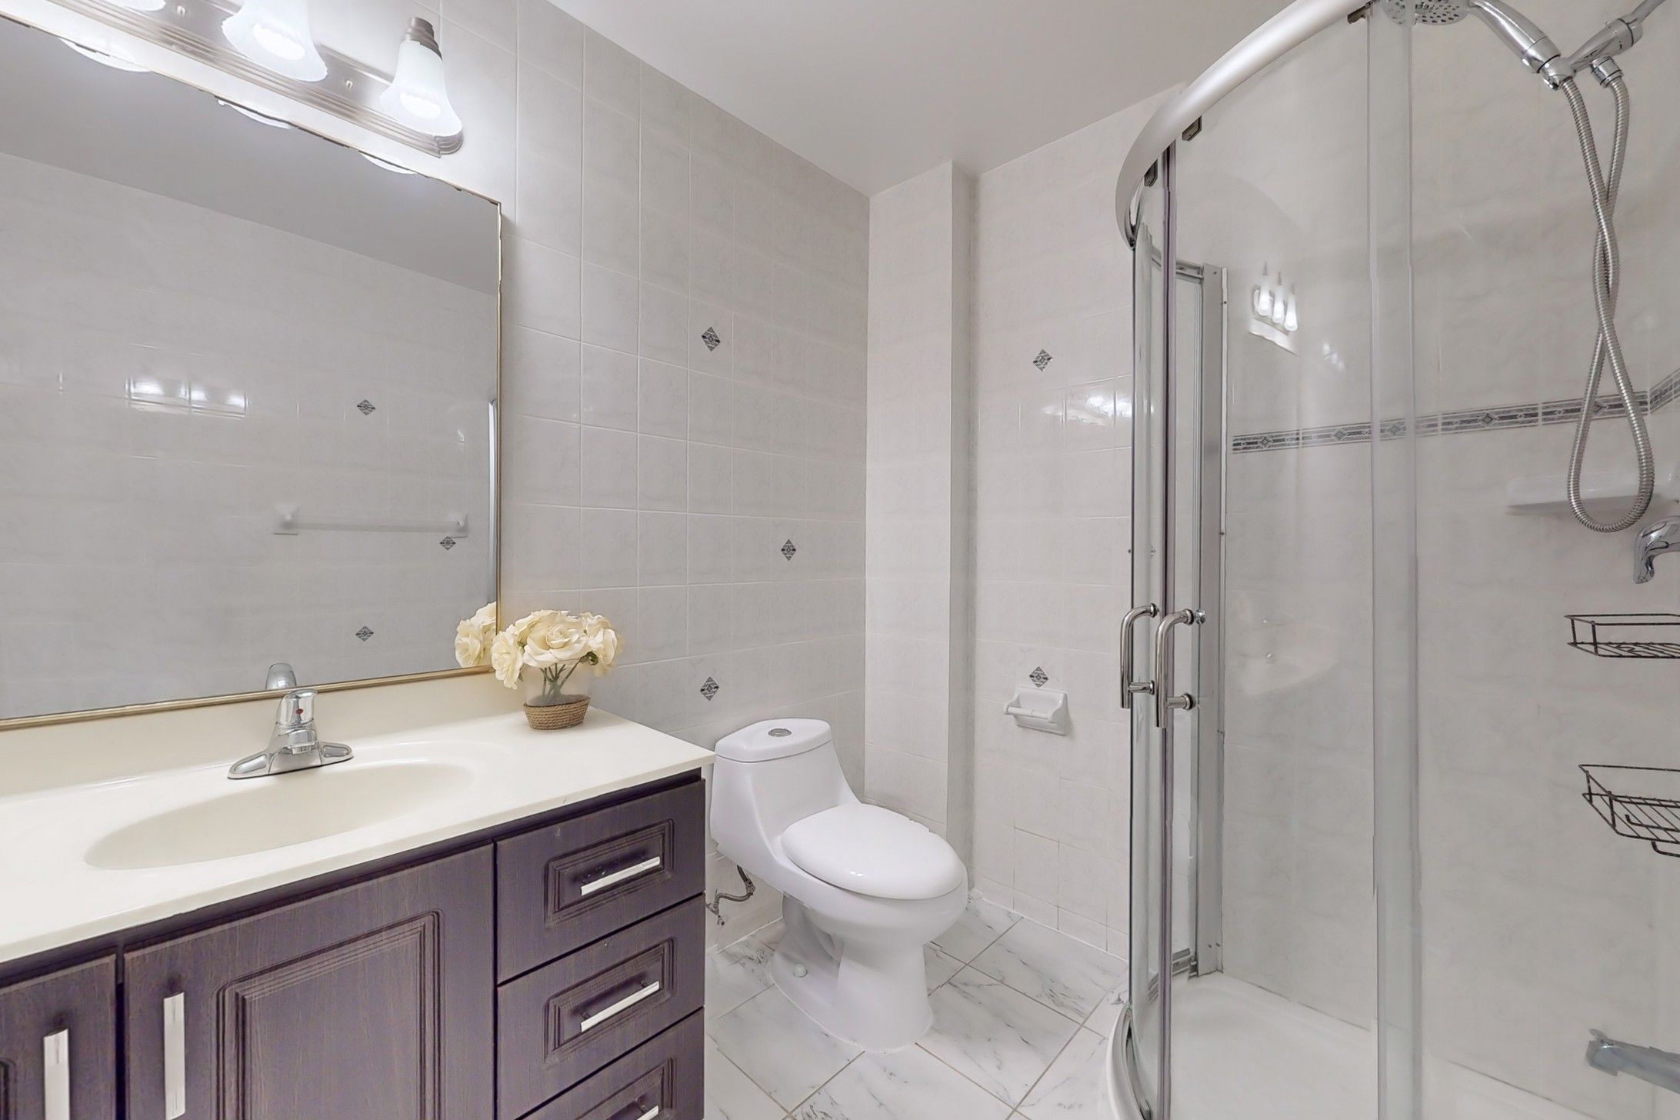
Modern Kitchen, Brand-New Primary Bathroom, and Freshly Painted Interior. Open and Functional Layout with 9 Ceilings on the Main Floor and an Impressive 18 Soaring Ceiling with Skylight in the Central Area. Ground Floor Office and Laundry Room with a Service Stair.
Abundant Pot Lights and Crown Moulding. Offers 5+2 Bedrooms and 6 Renovated Bathrooms. Finished Basement with a Separate Entrance, Built-in Bar, 2 Additional Bedrooms, a 3-Piece Bathroom, and a Spacious Open Recreation Area.
Professionally Landscaped Front and Back Yards. Located in the Top-Ranked York Region School District, within the St. Robert Catholic H.S. Zone.
Address
- Street31 Black Walnut
- CityRichmond Hill
- CountyYork
- StateON
- ZipL4B 3S3
- MLS #N13915316
Interior
- BasementFinished, Separate Entrance
- Bathrooms Total Integer6
- Bedrooms Total7
- CoolingCentral Air
- CoolingYes
- FireplaceYes
- HeatingYes
- Interior FeaturesNone
- Rooms Total10
Exterior
- Attached GarageYes
- Covered Spaces3
- Direction FacesSouth
- GarageYes
- Lot Dimensions SourceOther
- Lot Size UnitsFeet
- Parking FeaturesPrivate Double
- Parking Total9
- Pool FeaturesNone
- RoofAsphalt Shingle
Structure
- Architectural Style2-Storey
- Construction MaterialsBrick, Stone
- Foundation DetailsConcrete
Utilities
- SewerSewer
Financial
- Parcel Number031120101
- Tax Annual Amount13,803
- Tax Legal DescriptionPlan 65M2797 Lot 32
- Tax Year2026
Location
Listing Info
- Expiration DateFebruary 28, 2027
- List AORToronto Regional Real Estate Board
- List Office Key405400
- List Office NameSMART SOLD REALTY
- List Price2,499,000
- Listing KeyN13915316
- MLS StatusPrice Change
- Modification TimestampNovember 5, 2026
- Occupant TypeVacant
- Original Entry TimestampOctober 13, 2026
- Originating System IDA00001796
- Photos Change TimestampOctober 13, 2026
- Showing RequirementsLockbox
Other Details
- Transaction TypeFor Sale
Features & Amenities
Mortgage Calculator
- Principal & interest
- Property tax
- Home insurance
- PMI
- HOA dues
Estimates only and not a loan offer. Taxes, insurance and rates vary — confirm with a lender.
Similar Listings
431 Sunset Beach Road, Richmond Hill, ON L4E 3J1
4 beds · 4 baths
123 Fern Valley Crescent, Richmond Hill, ON L4E 2K3
5 beds · 3 baths
8 Love Court, Richmond Hill, ON L4B 0G2
5 beds · 5 baths
Tour requested
The agent will confirm your tour time shortly.
Message sent
The agent will get back to you shortly.