




Overview
Description
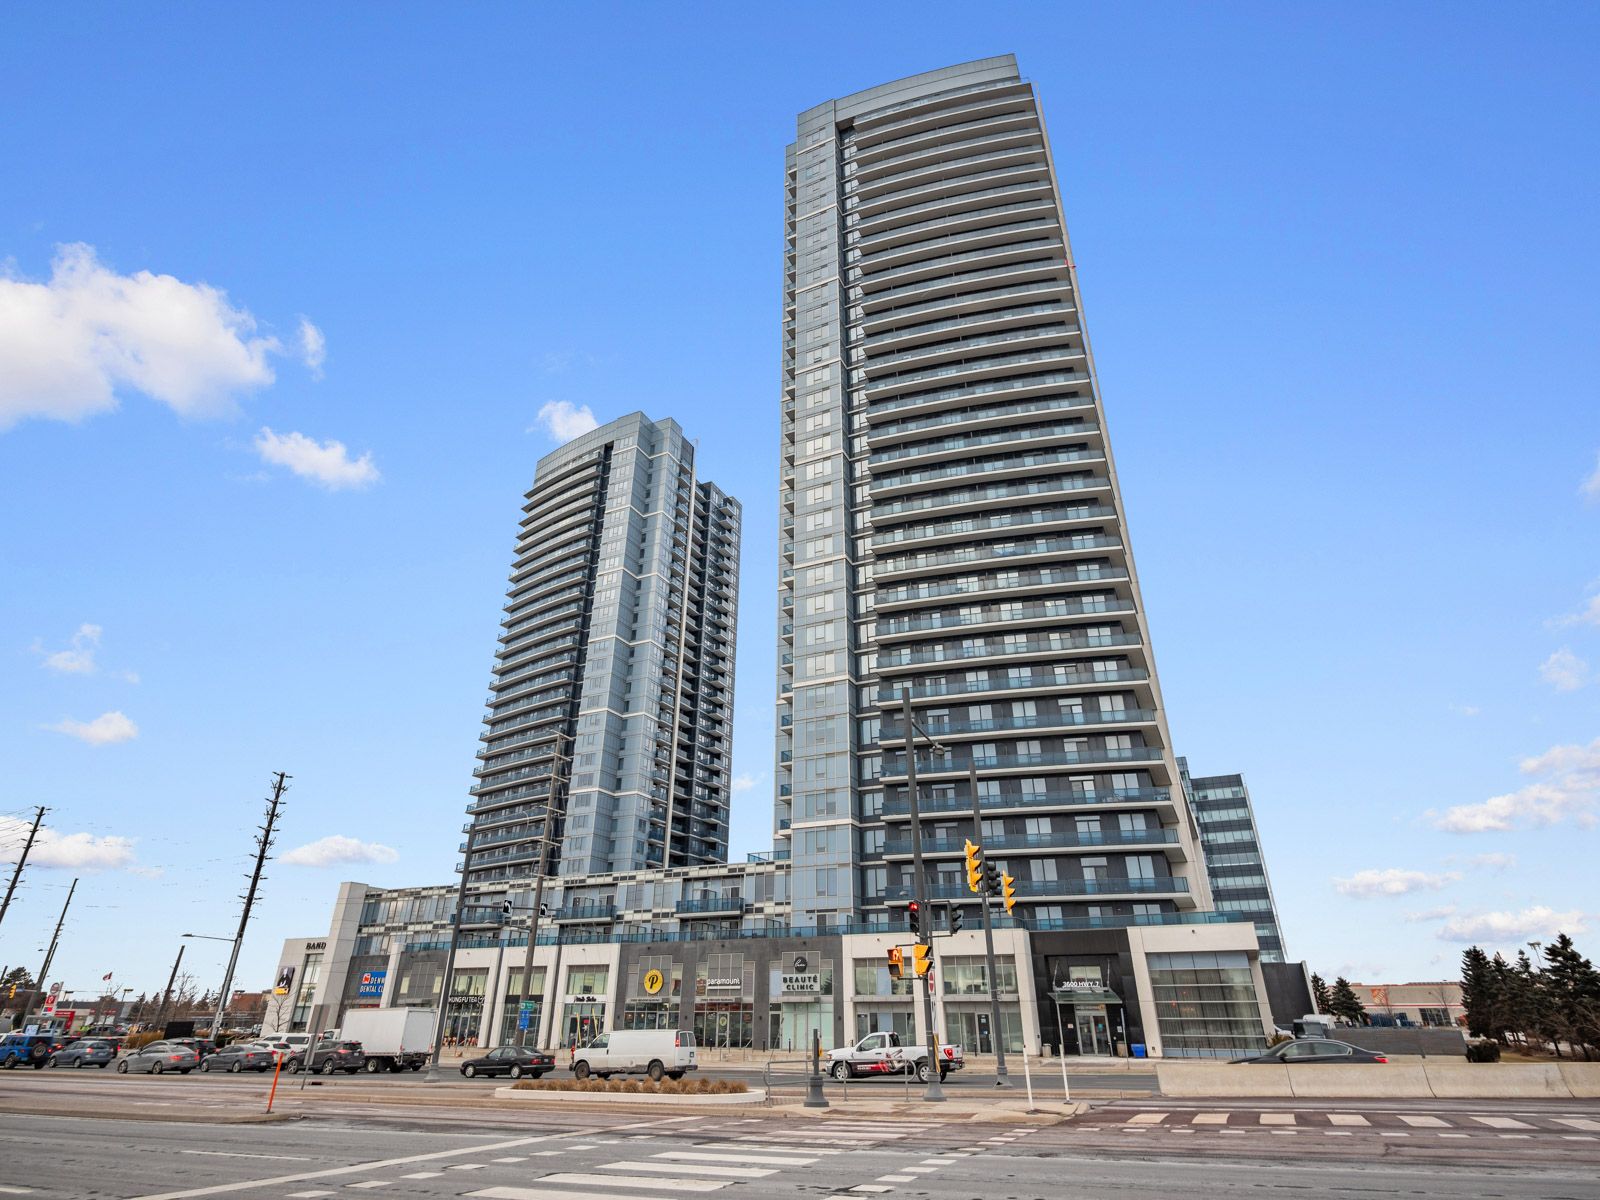
Step into this spacious 840 sq ft corner unit by Liberty Development Corporation, offering luxury and convenience in Vaughan's Corporate Centre. Enjoy a beautiful sunrise view from the wrap-around balcony with unobstructed vistas of the CN Tower and panoramic views of the city. Inside, you'll find premium finishes including brand new laminate flooring (2026), stainless steel Whirlpool appliances, quartz countertops, custom closets, a stylish mosaic kitchen backsplash with an upgraded residential sized fridge (2019) and upgraded washer & dryer (2024).
The primary suite features a walk-in closet with built-in shelving and a spa-like ensuite with a glass shower. Live across from a movie theatre, Costco, 3 grocery stores, outlet shops, and dining options including bubble tea and coffee shops. No need for a jacket in winter with indoor access to all amenities.
With quick access to Hwy 400, you're only 15 minutes from Yorkdale Mall and the airport. Building amenities include a concierge, indoor pool, sauna, and golf simulator. Plus, enjoy on-site services like a dentist, doctor, convenience store and restaurants located at the ground level of the condo complex.
Just minutes from Vaughan Metropolitan Centre, this unit offers the ultimate connected lifestyle. **EXTRAS** *Listing contains virtually staged photos*. Convenient parking on P3 #11 (next to elevator doors). Building has four levels of visitor parking, 3 hours free and can be validated for free overnight.
Hydro not included.
Address
Interior
- Accessibility FeaturesAccessible Public Transit Nearby, Elevator, Multiple Entrances, Open Floor Plan, Parking
- BasementNone
- Bathrooms Total Integer2
- Bedrooms Total2
- CoolingCentral Air
- Interior FeaturesCarpet Free, Auto Garage Door Remote, Primary Bedroom - Main Floor, Storage, Water Heater, Guest Accommodations, Sauna
- Laundry FeaturesIn-Suite Laundry, Laundry Closet
- Security FeaturesConcierge/Security, Security System, Carbon Monoxide Detectors, Smoke Detector, Monitored
Exterior
- Covered Spaces1
- Exterior FeaturesControlled Entry, Landscaped, Lighting, Privacy, Recreational Area, Year Round Living
- GarageYes
- Parking FeaturesNone
- Parking Total1
- ViewCity, Clear, Skyline, Panoramic
Structure
- Architectural StyleApartment
- Building NameCentro Square Condominiums
- Construction MaterialsConcrete
Financial
- Association AmenitiesGame Room, Guest Suites, Indoor Pool, Party Room/Meeting Room, Sauna, Visitor Parking
- Association Fee691
- Association Fee IncludesHeat Included, Water Included, CAC Included, Common Elements Included, Building Insurance Included, Parking Included
- Association NameYRSCP
- Parcel Number299120911
- Pets AllowedYes-with Restrictions
- Tax Annual Amount2,600
- Tax Year2026
Location
Listing Info
- Co-List Office Key079901
- Co-List Office NameSUTTON GROUP-ADMIRAL REALTY INC.
- Expiration DateFebruary 6, 2027
- List AORToronto Regional Real Estate Board
- List Office Key079901
- List Office NameSUTTON GROUP-ADMIRAL REALTY INC.
- List Price579,999
- Listing KeyN13861188
- MLS StatusNew
- Modification TimestampNovember 10, 2026
- Occupant TypeTenant
- Original Entry TimestampOctober 5, 2026
- Originating System IDA00001796
- Photos Change TimestampOctober 6, 2026
- Showing RequirementsLockbox, List Brokerage
Other Details
- Transaction TypeFor Sale
Features & Amenities
Mortgage Calculator
- Principal & interest
- Property tax
- Home insurance
- PMI
- HOA dues
Estimates only and not a loan offer. Taxes, insurance and rates vary — confirm with a lender.
Similar Listings
3600 Highway 7 Road 1509, Vaughan, ON L4L 0G7
1 bed · 1 bath
7890 Jane Street 1012, Vaughan, ON L4K 0K9
2 beds · 2 baths
898 Portage Parkway 5103, Vaughan, ON L4K 0J6
2 beds · 2 baths
Tour requested
The agent will confirm your tour time shortly.
Message sent
The agent will get back to you shortly.