























Overview
Description
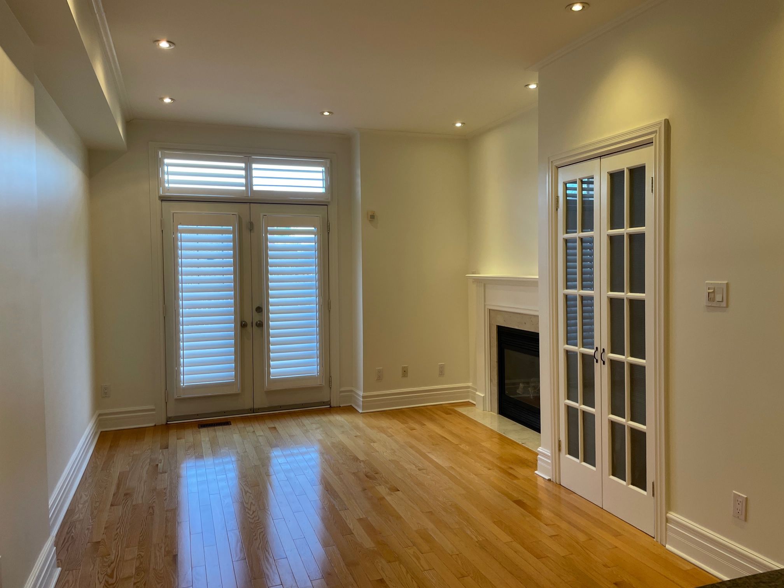
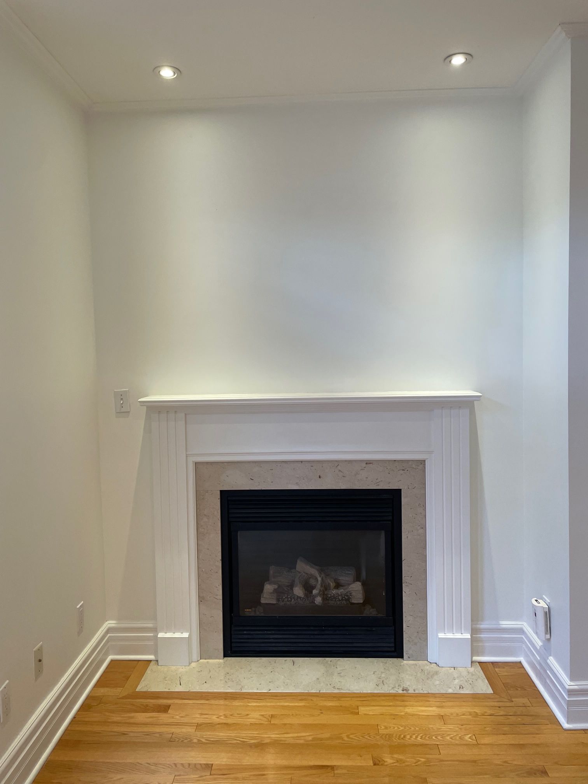
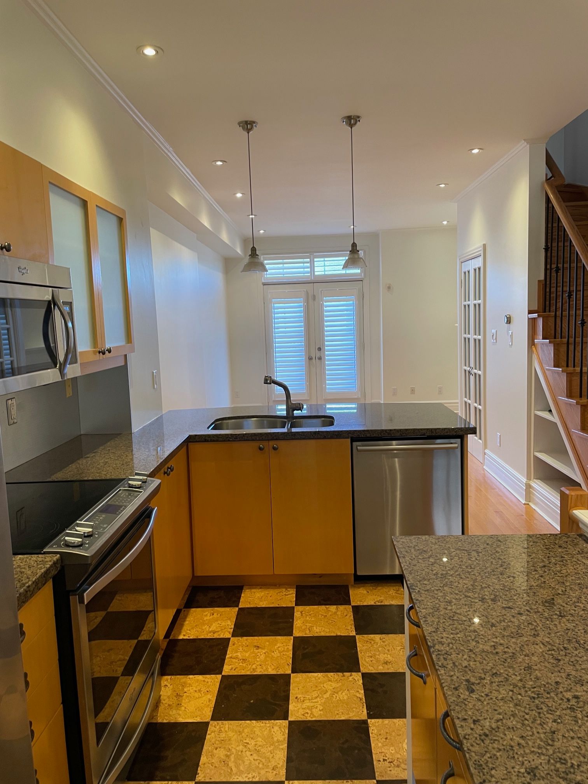
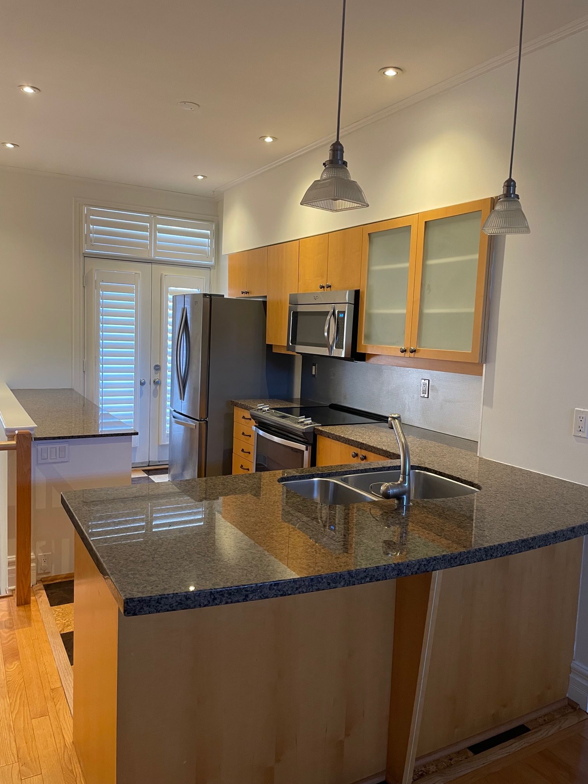
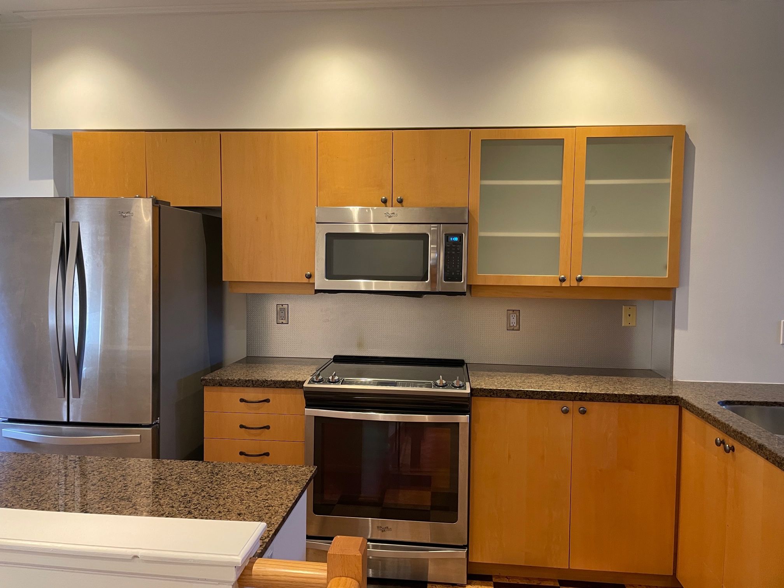
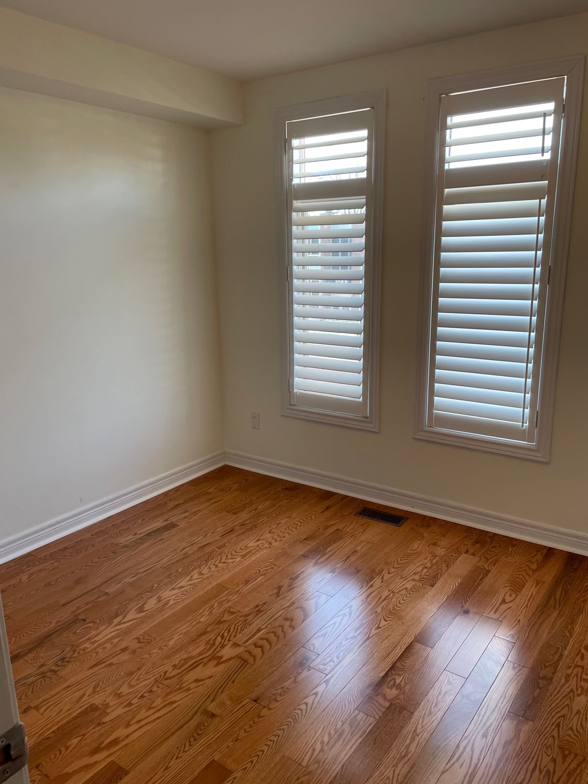
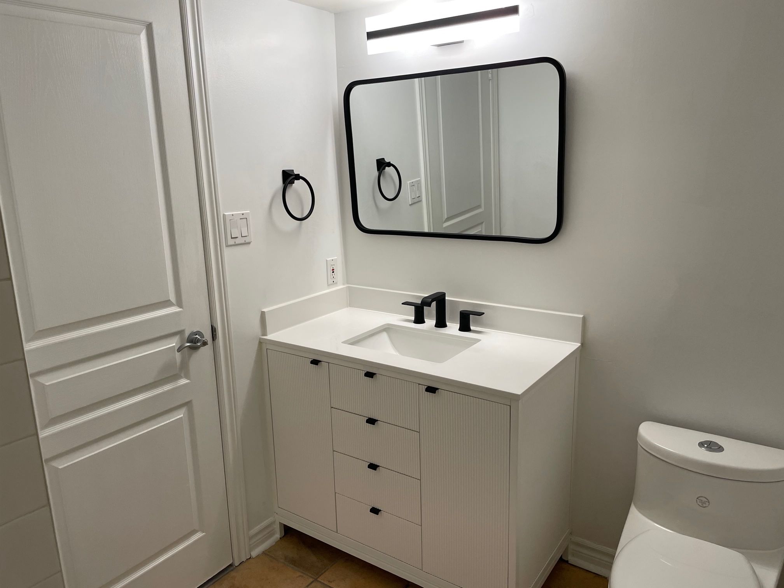
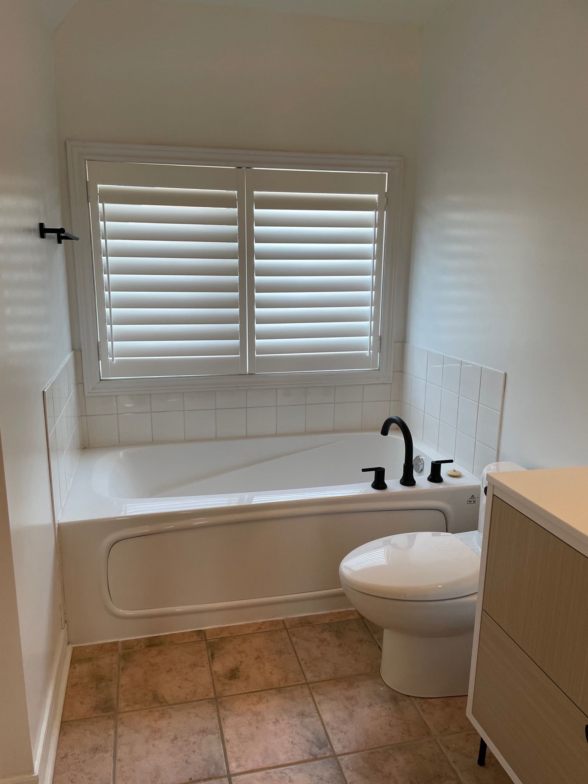
Charming Freehold Townhouse On A Quiet Street, Offering A Spacious, Light-Filled Layout With High Ceilings And Thoughtful Updates Throughout. The Recently Renovated Bathrooms Feature A Fresh, Contemporary Design With A New Tub And Shower, Updated Tile, Modern Vanities, Sleek Black Hardware And Contemporary Lighting. The Gourmet Kitchen Boasts Granite Countertops, Cork Flooring And Stainless Steel Appliances, While The Inviting Living Room Features A Cozy Gas Fireplace And A Convenient Pantry For Extra Storage.
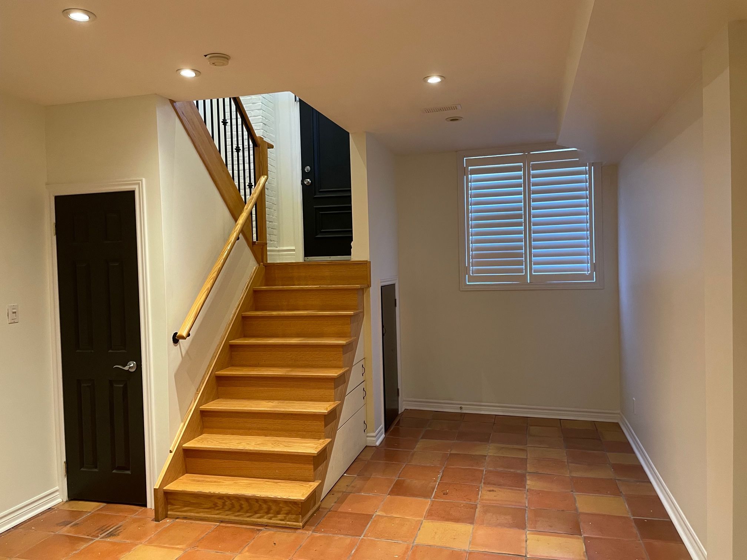
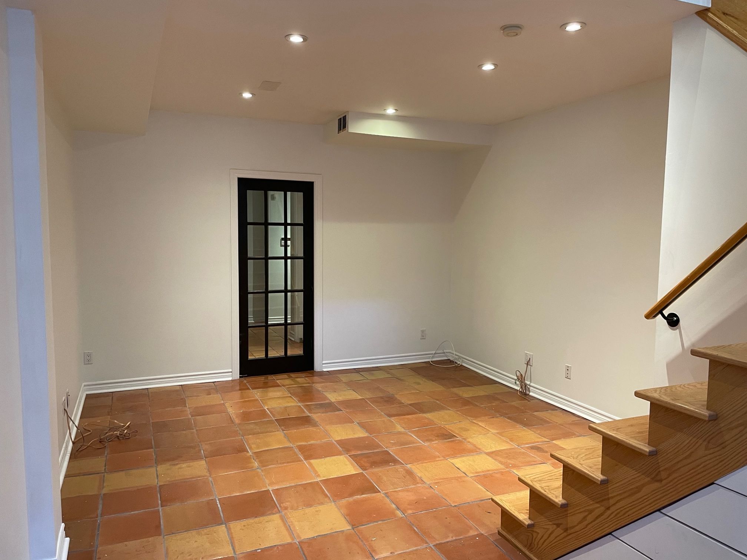
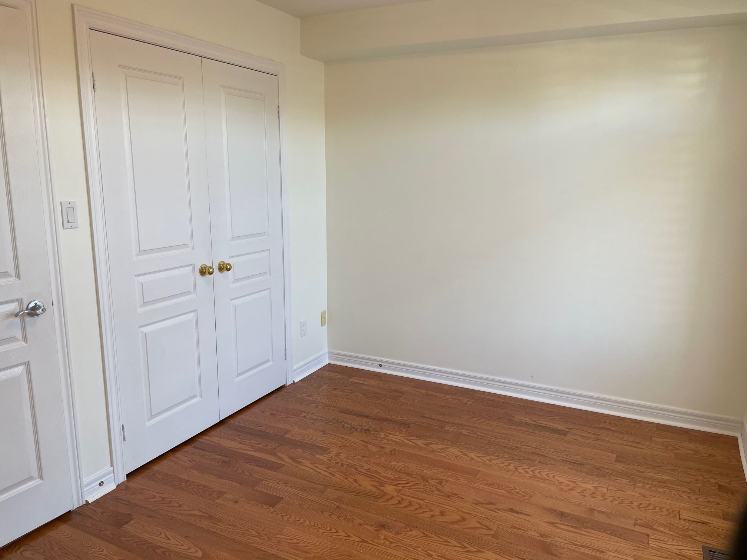
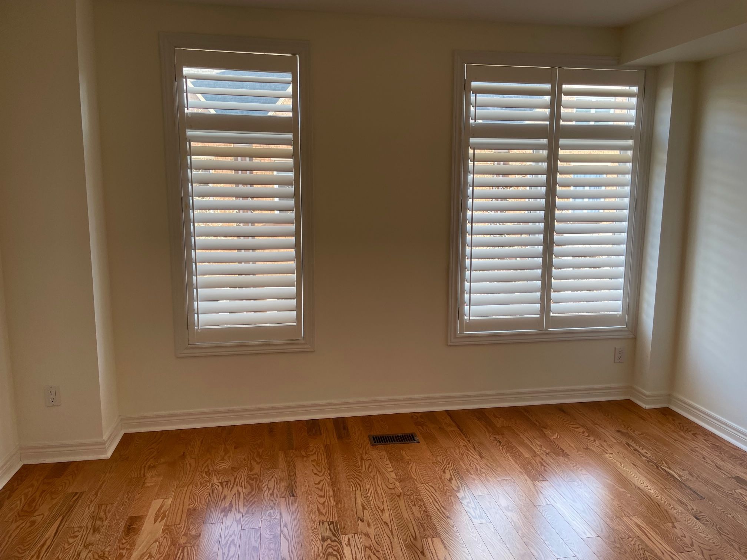
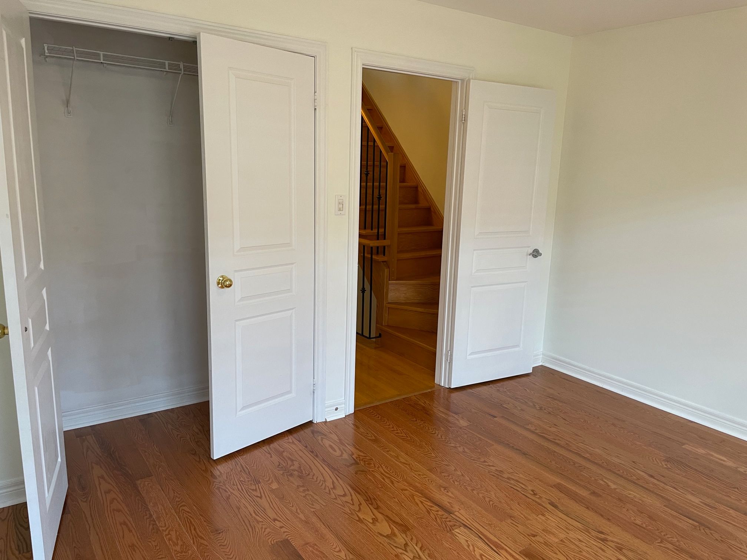
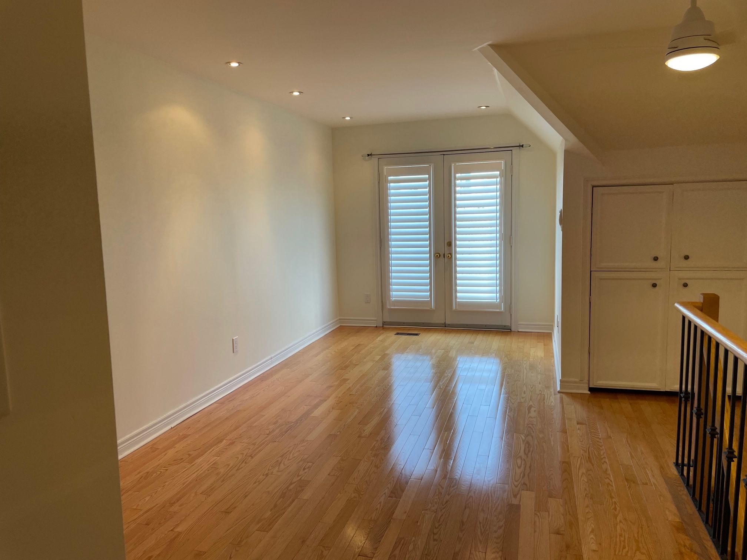
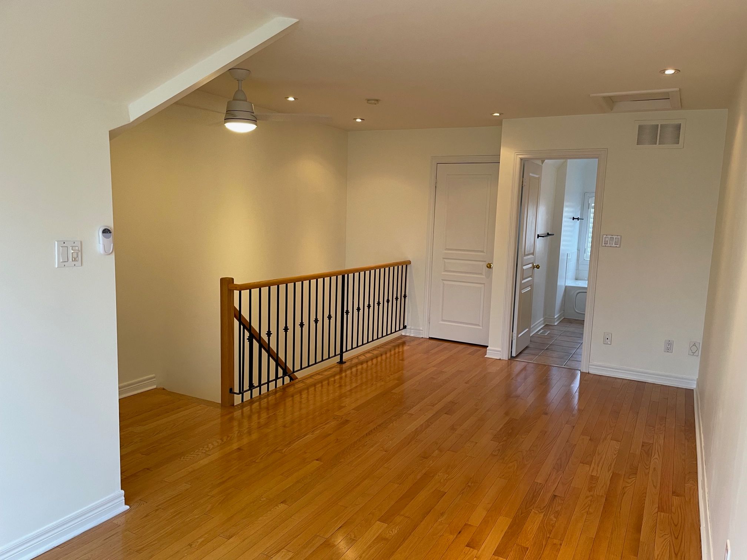
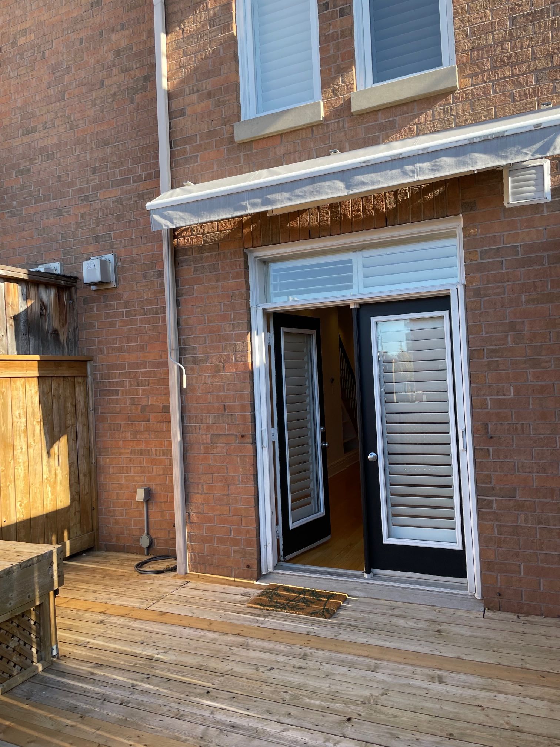
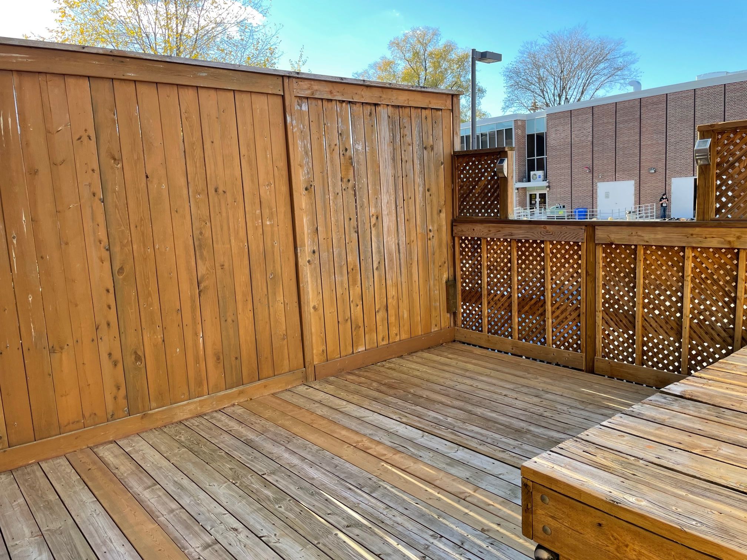
Generously Sized Bedrooms Provide Comfortable Living Space, With The Third-Floor Primary Bedroom Offering A Private Retreat. Step Outside To An Extended Private Terrace With A Gas BBQ Hookup, Perfect For Entertaining Or Relaxing Outdoors. The Recreation Room Offers Additional Versatile Living Space With Impressive Ceiling Height.
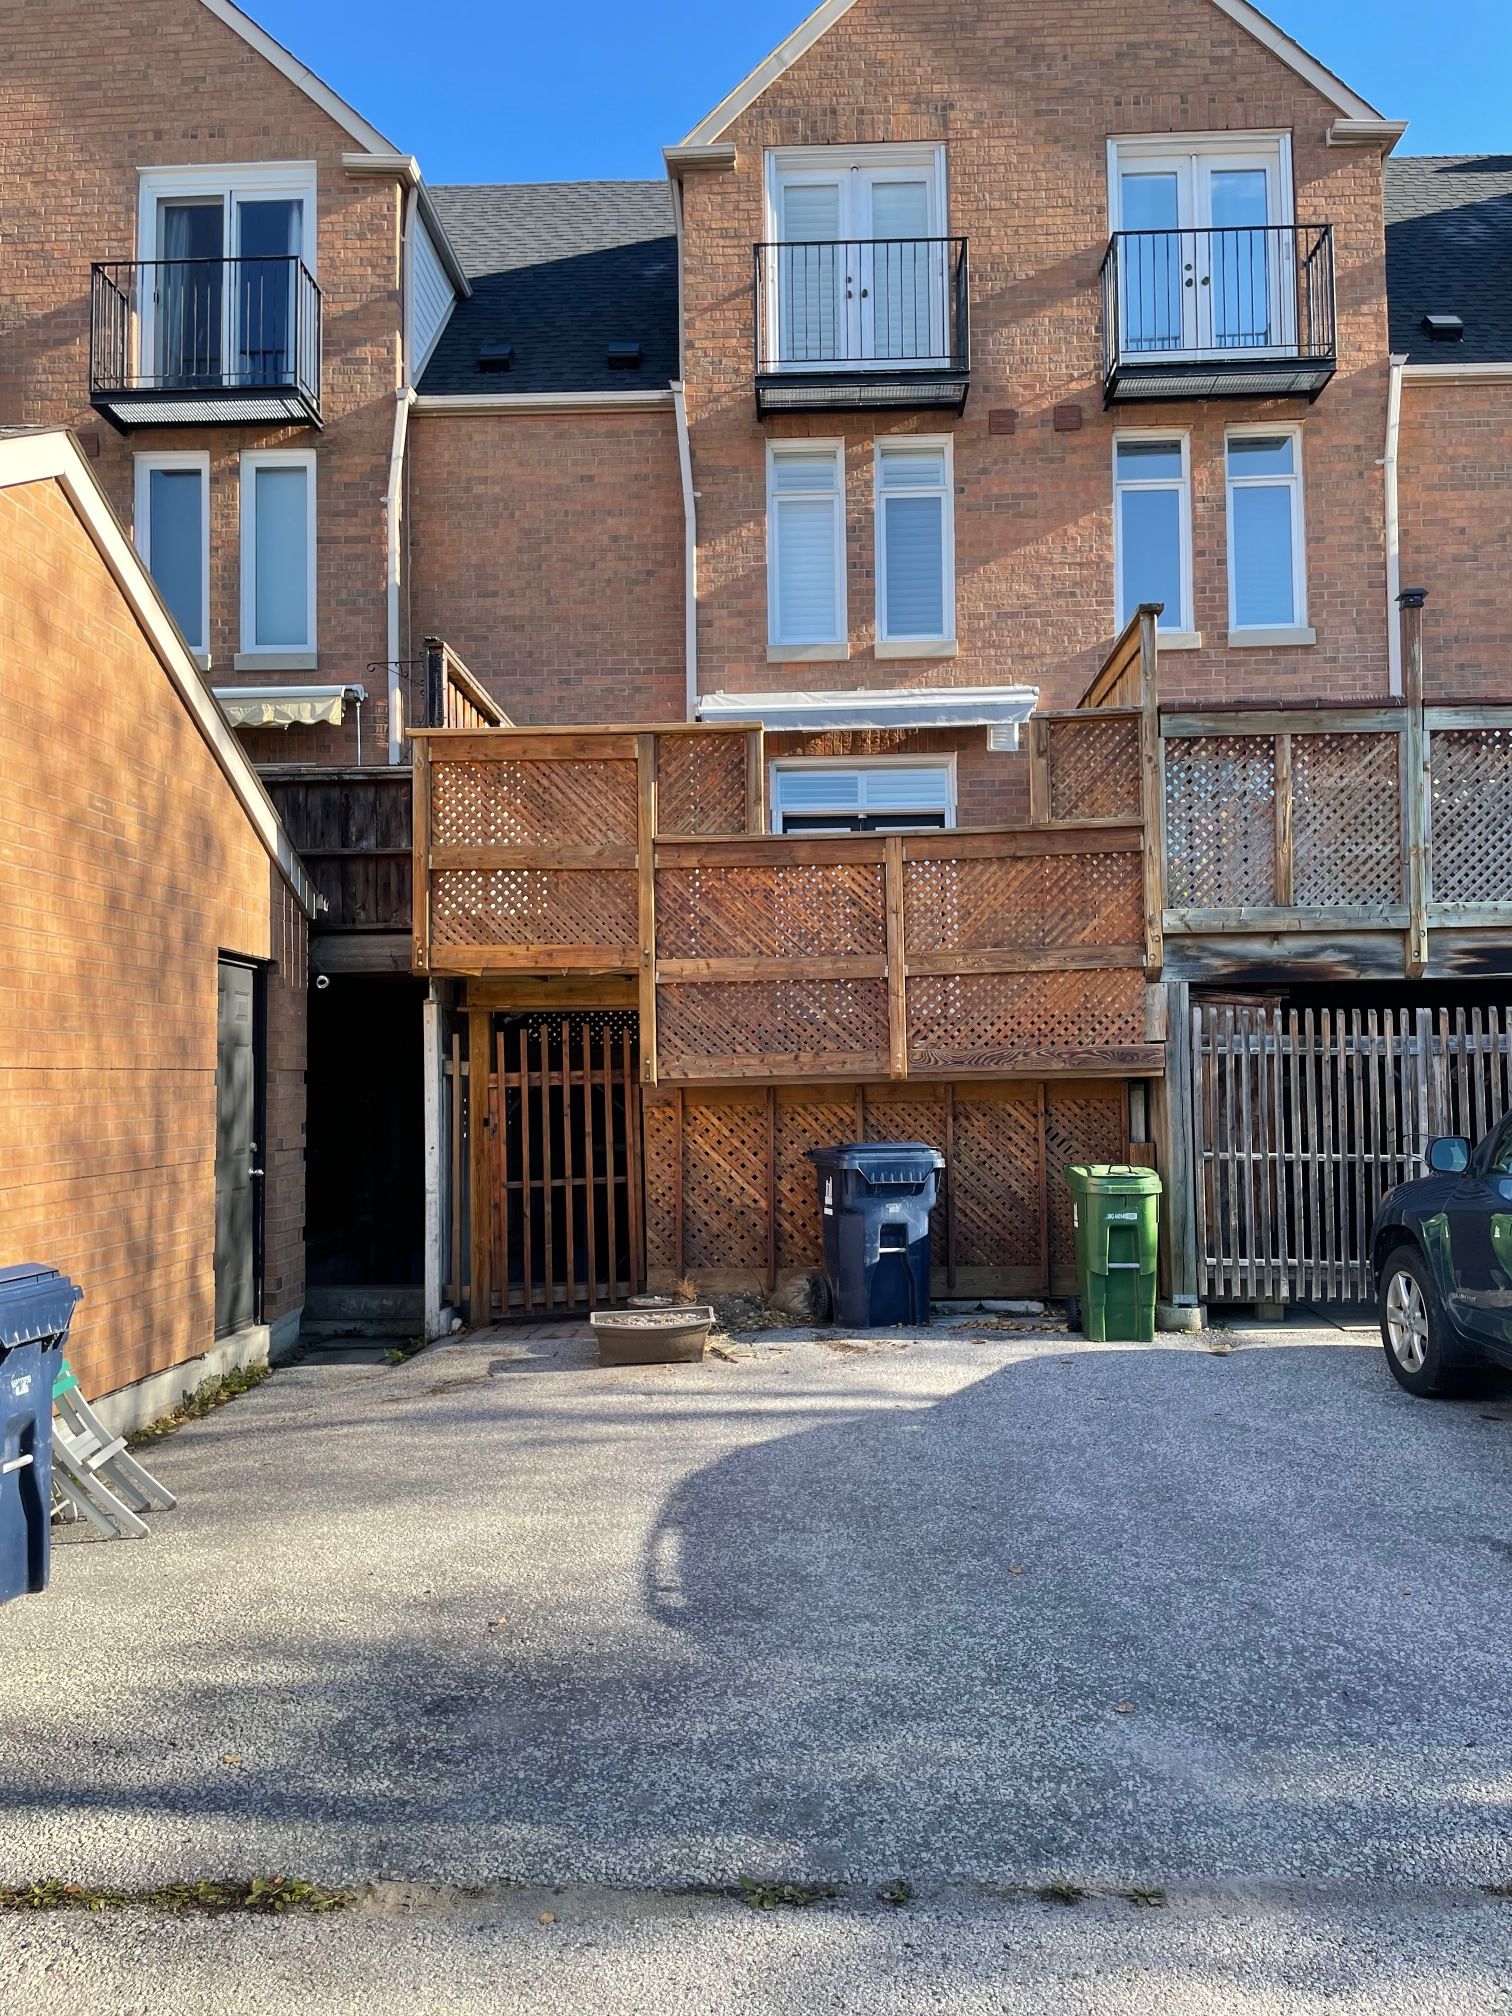
Additional Features Include California Shutters And Two Private Parking Spaces On The Property, Suitable For Compact Vehicles. A Welcoming Home That Combines Space, Character And Modern Updates In A Great Location.
Address
- Street42 East York
- CityToronto E03
- CountyToronto
- StateON
- ZipM4K 3Z9
- MLS #E14153912
Interior
- BasementFinished with Walk-Out
- Bathrooms Total Integer3
- Bedrooms Total3
- CoolingCentral Air
- Fireplace FeaturesNatural Gas
- FireplaceYes
- FurnishedUnfurnished
- Interior FeaturesWater Heater
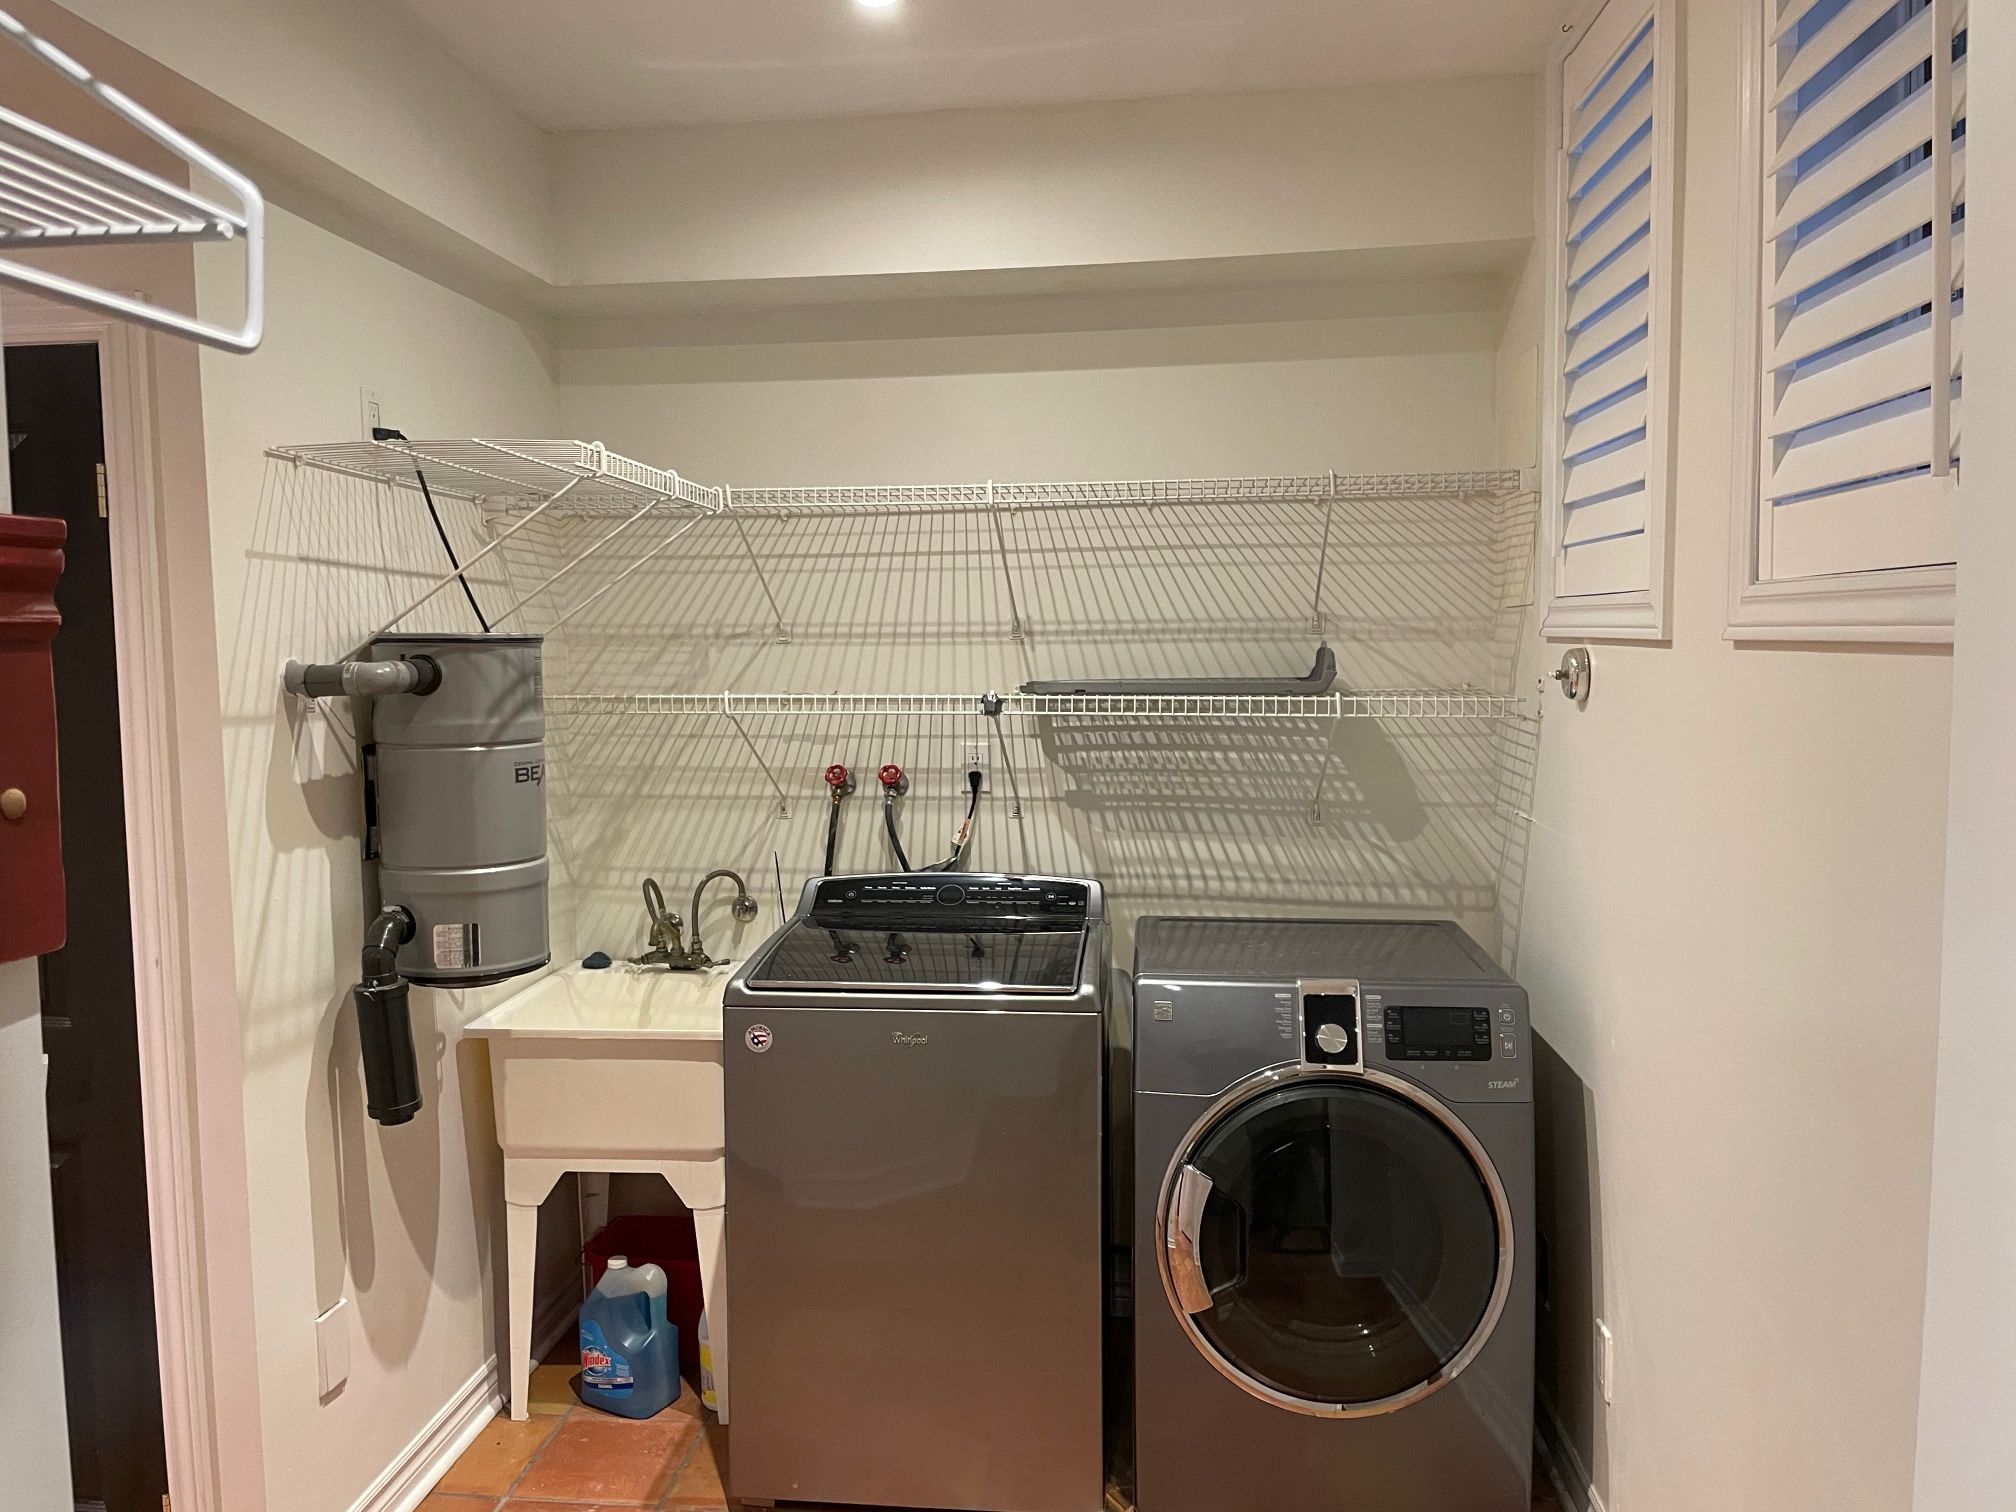
- Laundry FeaturesEnsuite
Exterior
Structure
- Architectural Style2-Storey
- Construction MaterialsBrick
- Foundation DetailsNot Applicable
Utilities
- SewerSewer
Financial
- Rent IncludesParking, Water
Location
Listing Info
- Expiration DateMarch 31, 2027
- List AORToronto Regional Real Estate Board
- List Office Key063502
- List Office NameBOSLEY REAL ESTATE LTD.
- List Price4,400
- Listing KeyE14153912
- MLS StatusNew
- Modification TimestampNovember 5, 2026
- Occupant TypeTenant
- Original Entry TimestampNovember 5, 2026
- Originating System IDA00001796
- Photos Change TimestampNovember 5, 2026
- Showing RequirementsShowing System, List Brokerage
Other Details
- Transaction TypeFor Lease
Features & Amenities
Mortgage Calculator
- Principal & interest
- Property tax
- Home insurance
- PMI
- HOA dues
Estimates only and not a loan offer. Taxes, insurance and rates vary — confirm with a lender.
Similar Listings
Tour requested
The agent will confirm your tour time shortly.
Message sent
The agent will get back to you shortly.