


Overview
UpdatedNovember 19, 2026 6:39 pm
MLS #E14196004
Bathrooms2
Size3,018 ft²
Description
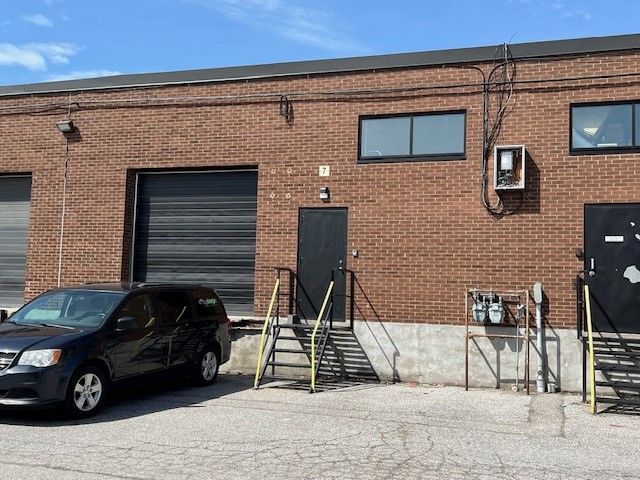
Prime 3,018 Square Feet (5%) Office (95%) Industrial With Truck Level Loading. Note: No Automotive, Food Or Recreational Uses Permitted.
Address
- Street489 Brimley #6
- CityToronto E08
- CountyToronto
- StateON
- ZipM1K 4P3
- MLS #E14196004
Interior
- Bathrooms Total Integer2
- CoolingNo
- HeatingYes
- Rooms Total0
- Security FeaturesYes
Exterior
- Lot Dimensions SourceOther
- Lot Size Dimensions0.00 x 0.00 Feet
- Lot Size UnitsFeet
Structure
- Building Area Total3,018
- Building Area UnitsSquare Feet
Utilities
- UtilitiesYes
Financial
- Tax Annual Amount5
- Tax Year2025
- ZoningIndustrial
Location
- Community FeaturesPublic Transit
- CountryCanada
- County Or ParishToronto
- Cross StreetEglinton Ave. E. & Danforth
- DirectionsEglinton Ave. E. & Danforth
- Postal CodeM1K 4P3
- Street Direction SuffixS
- Street NameBrimley
- Street Number489
- Street SuffixRoad
- Unit Number6
- Unparsed Address489 Brimley Road S 6, Toronto, ON M1K 4P3
Listing Info
- Business TypeWarehouse
- Expiration DateJanuary 31, 2027
- List AORToronto Regional Real Estate Board
- List Office NameROYAL LEPAGE SECURITY REAL ESTATE
- List Price16
- Listing Contract DateNovember 19, 2026
- Listing IDE14196004
- Listing KeyE14196004
- Major Change TimestampNovember 19, 2026
- MLS StatusNew
- Modification TimestampNovember 19, 2026
- Occupant TypeVacant
- Original Entry TimestampNovember 19, 2026
- Original List Price16
- Originating System IDA00001796
- Originating System KeyDraft4618506
- Originating System NameToronto Regional Real Estate Board
- Photos Change TimestampNovember 19, 2026
- Showing RequirementsList Salesperson
- Sign On PropertyYes
- Source System IDA00001796
- Source System NameToronto Regional Real Estate Board
- Transaction Broker Compensation4% & 1.75% Net
Other Details
- Transaction TypeFor Lease
Features & Amenities
Mortgage Calculator
Estimated monthly payment—
- Principal & interest
- Property tax
- Home insurance
- PMI
- HOA dues
Estimates only and not a loan offer. Taxes, insurance and rates vary — confirm with a lender.
Similar Listings
Tour requested
The agent will confirm your tour time shortly.
Message sent
The agent will get back to you shortly.